MESA LN - Santa Barbara
305 Mesa Lane: A Complete Reimagining of a Santa Barbara Coastal Home
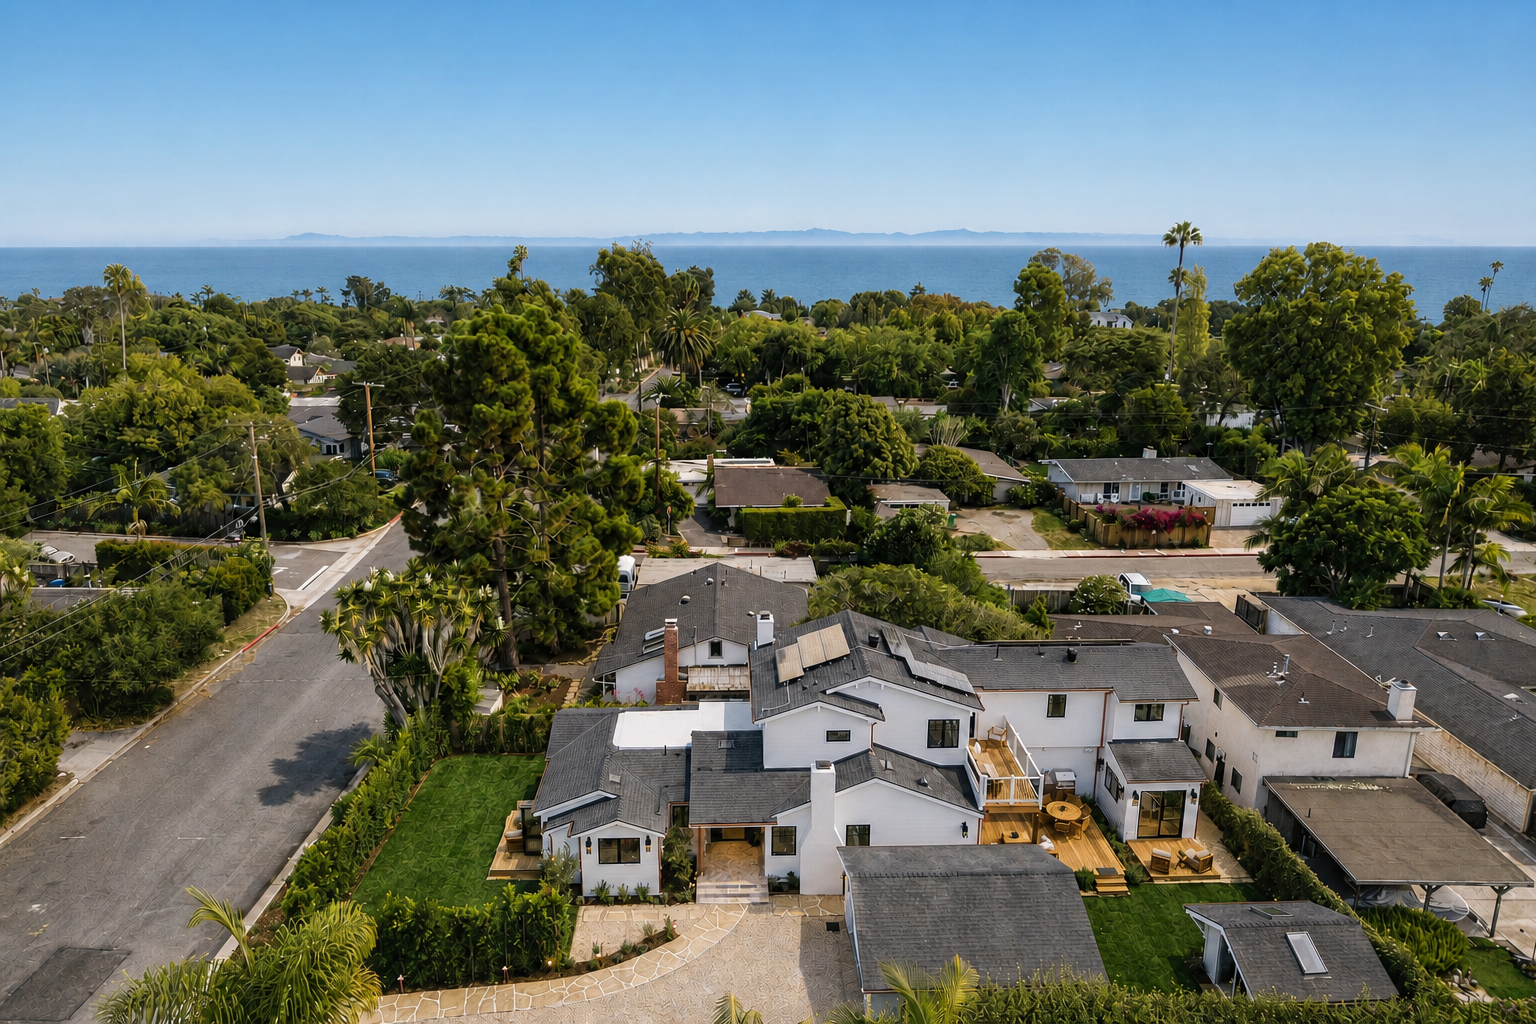
Just moments from the Mesa Lane Steps and the Douglas Family Preserve, 305 Mesa Lane occupies one of Santa Barbara’s most desirable coastal neighborhoods. Originally built in 1975, the two-story residence offered an exceptional location and generous proportions, but realizing its full potential required far more than a conventional remodel.
Matic Design and Build approached the project as a complete architectural transformation, overseeing every phase from the earliest concepts and schematic design through engineering, permitting, interior selections, landscaping, and final construction.
Rebuilding the Home from Within
The central objective was to create a more open, functional floor plan suited to contemporary coastal living. Achieving that vision within an existing two-story structure presented a significant engineering challenge.
Unlike a single-story remodel, where walls can often be removed with relatively straightforward structural solutions, a two-story home must continue supporting the entire level above while the spaces below are reorganized. At 305 Mesa Lane, opening the floor plan and relocating key functions required a substantial reframing of the existing residence.
Matic Design and Build worked closely with the structural engineering team to introduce specialized, high-capacity beams capable of carrying the loads from the second floor and roof. These structural elements had to be carefully integrated into the building so the home could gain the openness the design called for without sacrificing valuable ceiling height.
Much of the most important work is now concealed behind the finished walls and ceilings. Yet it is precisely this hidden engineering that makes the home feel so natural and effortless today.
A Floor Plan Designed Around Daily Life
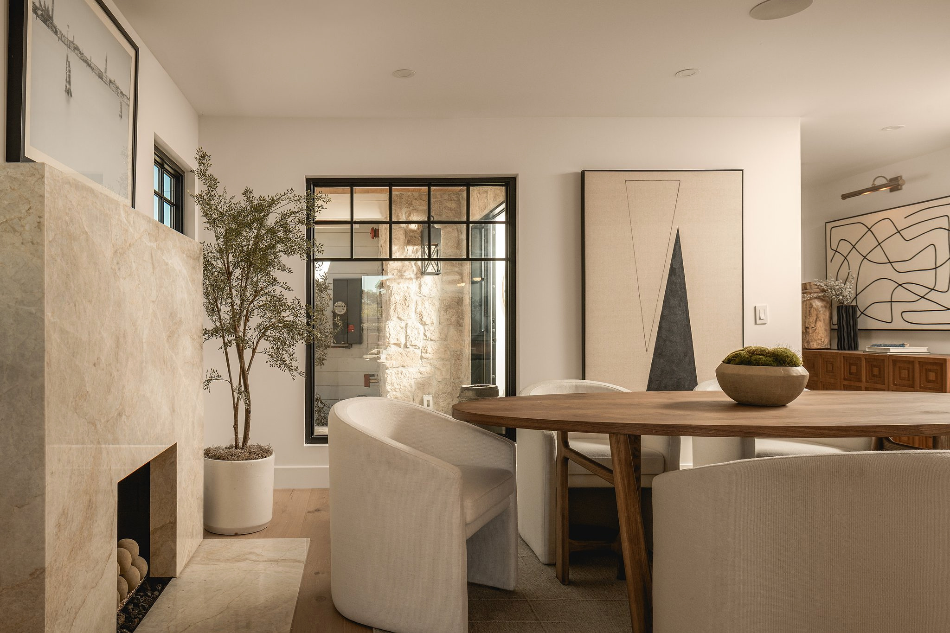
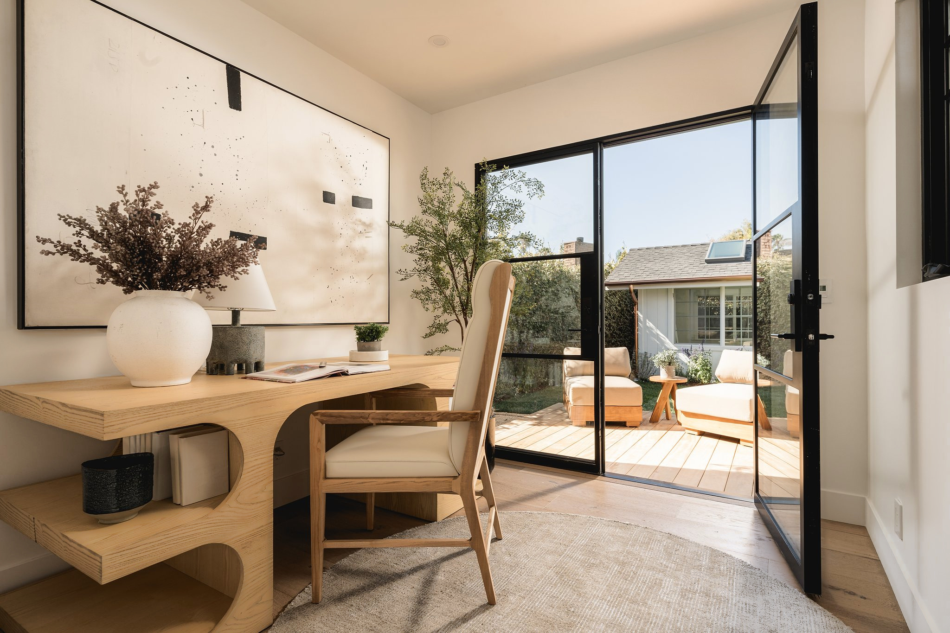
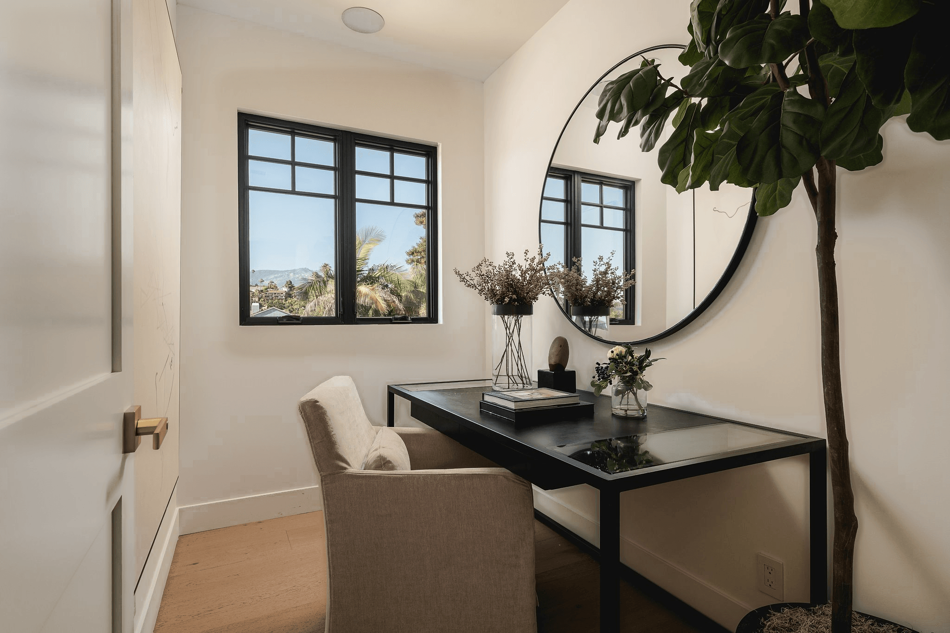
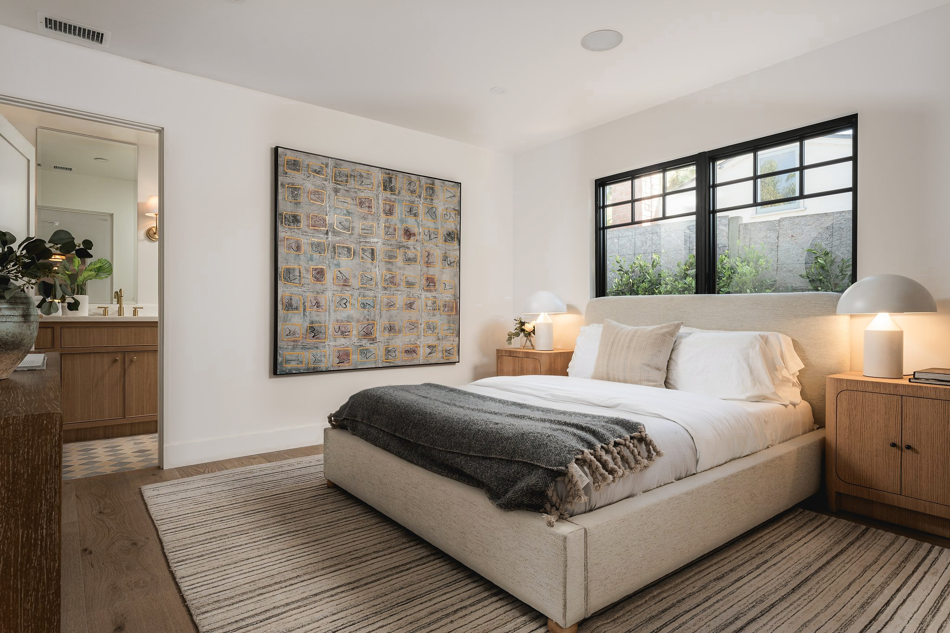
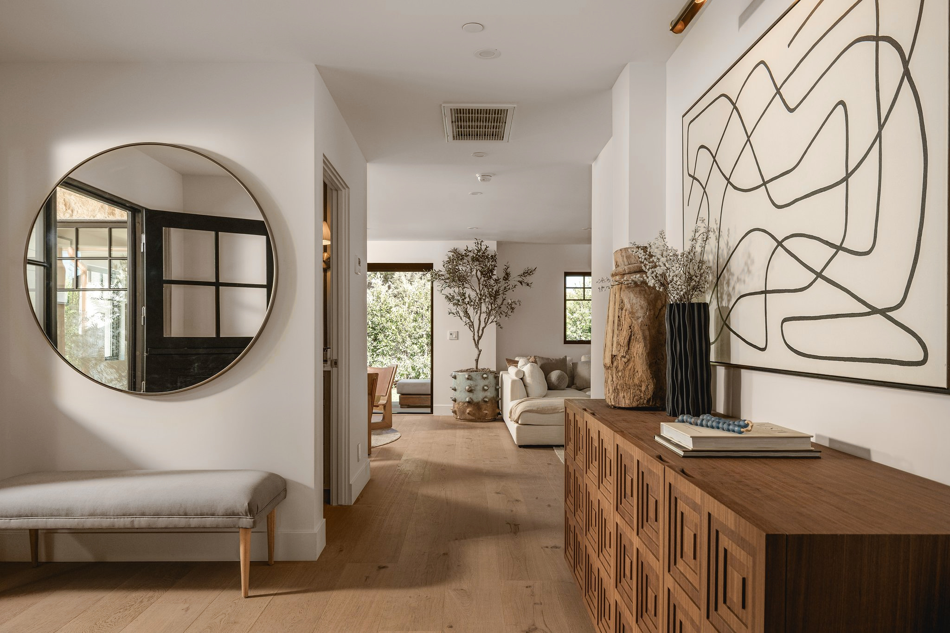
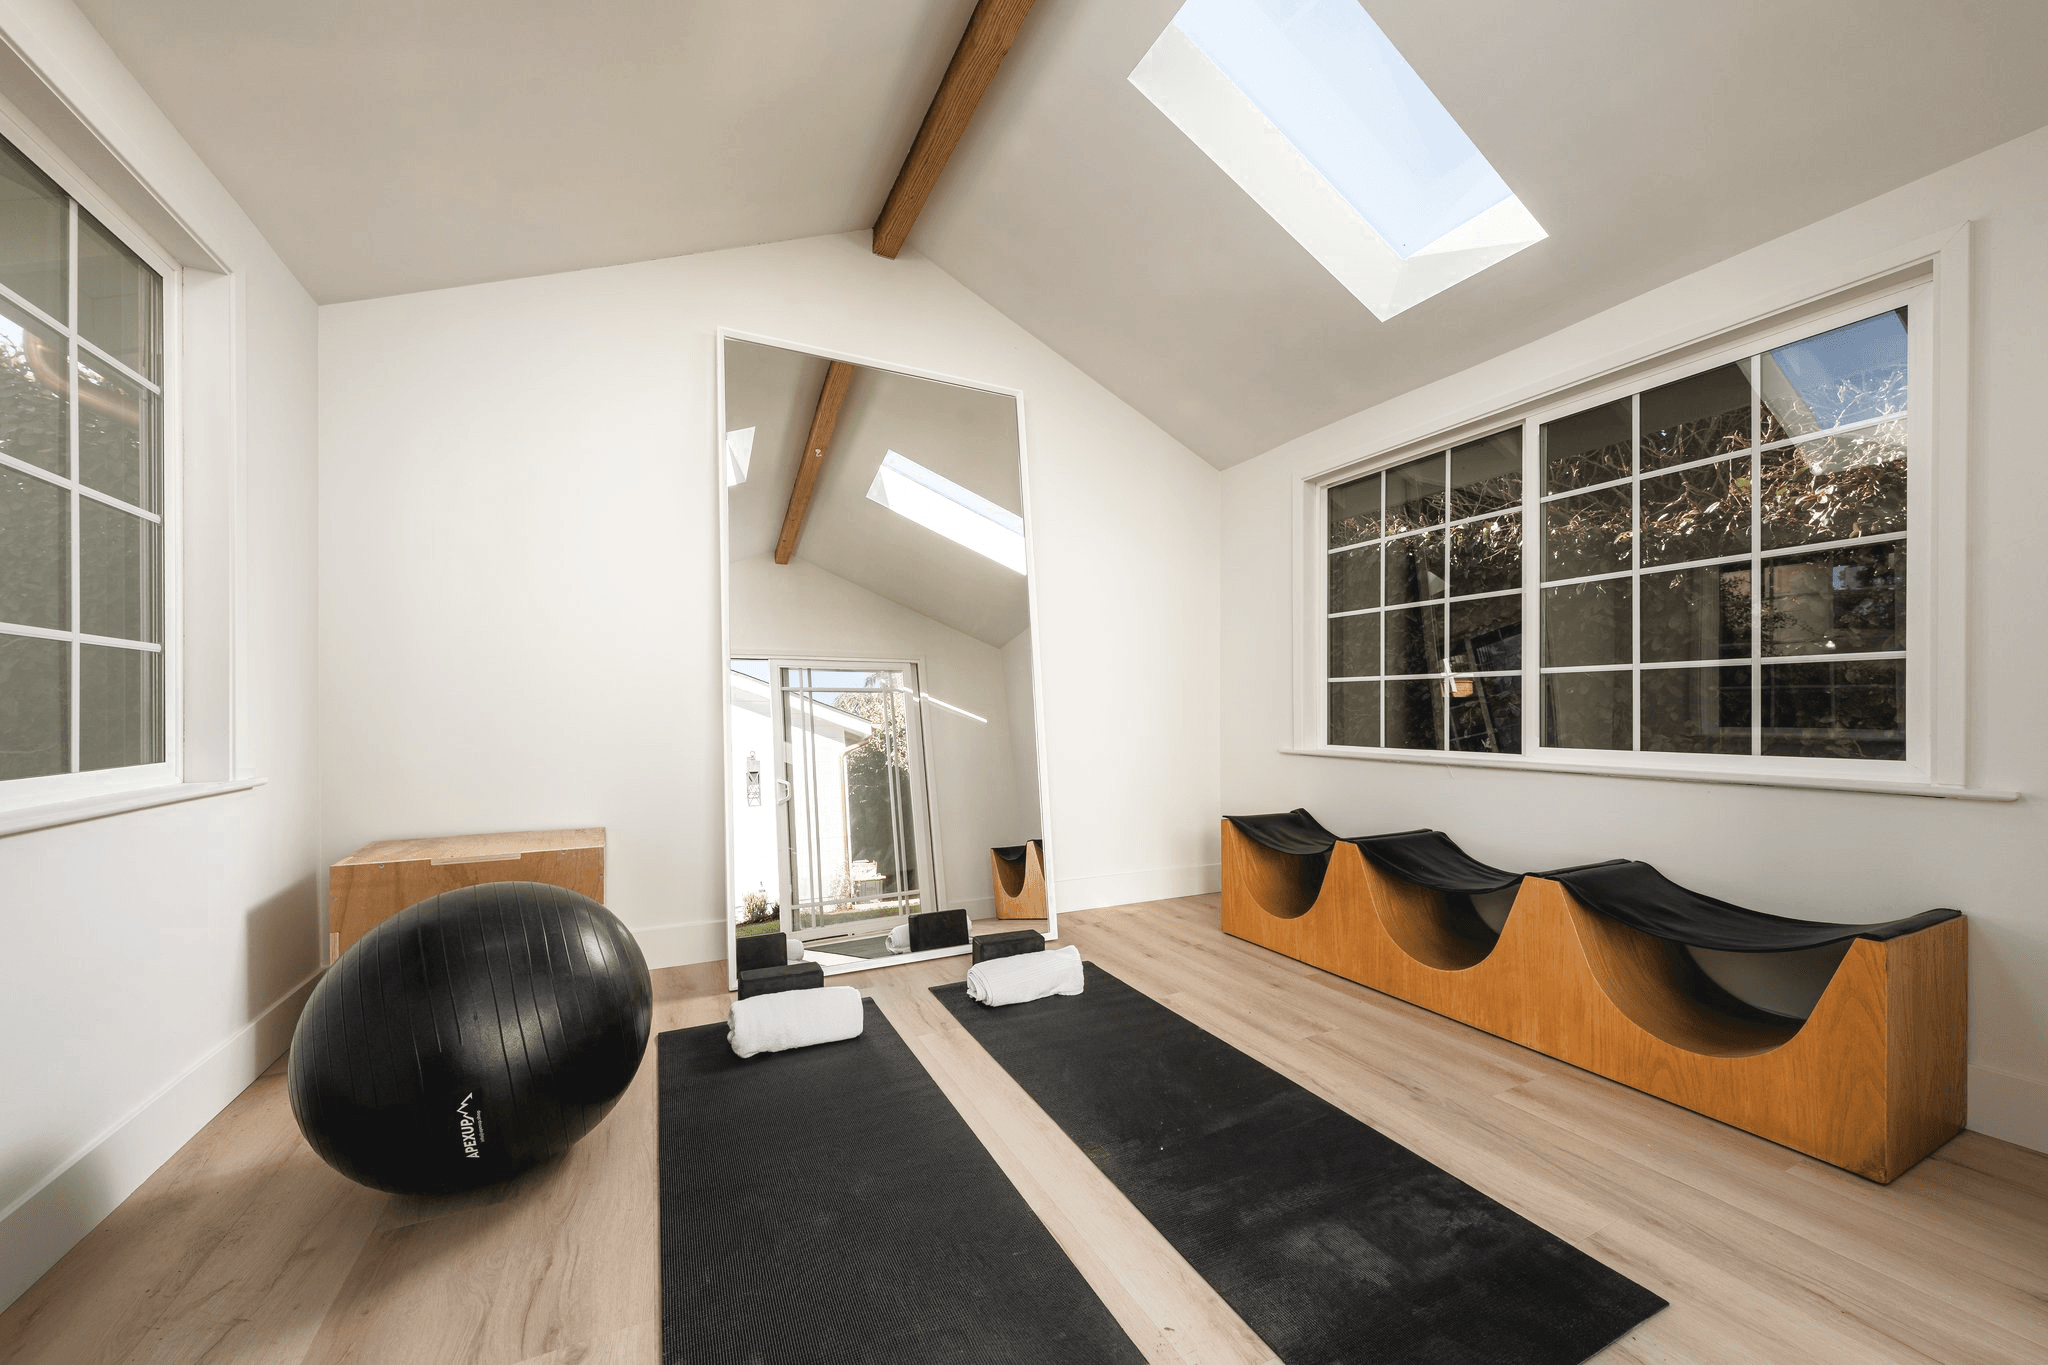
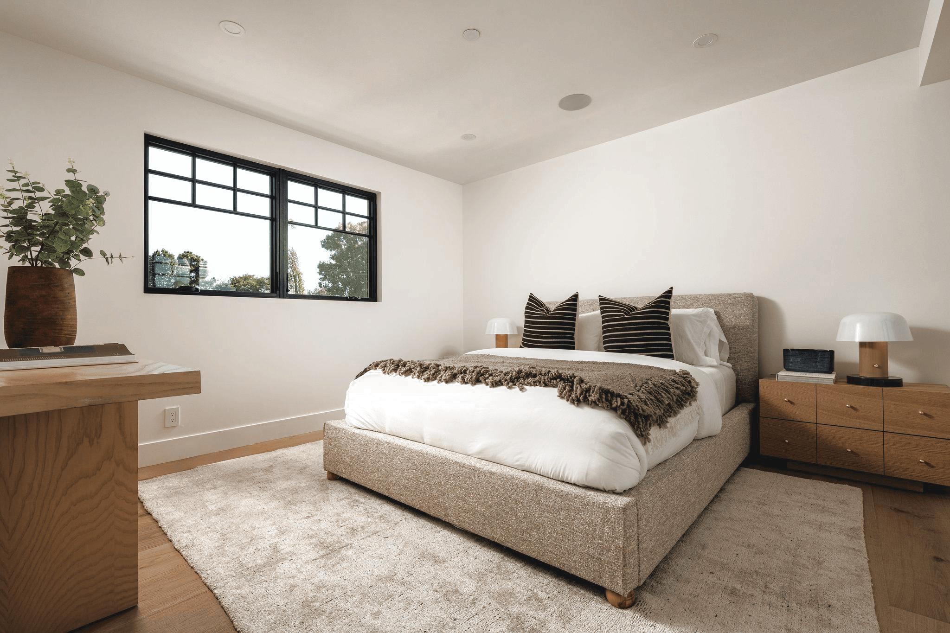
The redesigned 3,148-square-foot interior was organized to create a more intuitive relationship between cooking, gathering, working, and outdoor living. The completed residence includes four bedrooms, five bathrooms, two offices, two primary suites, and a flexible detached yoga or wellness room.
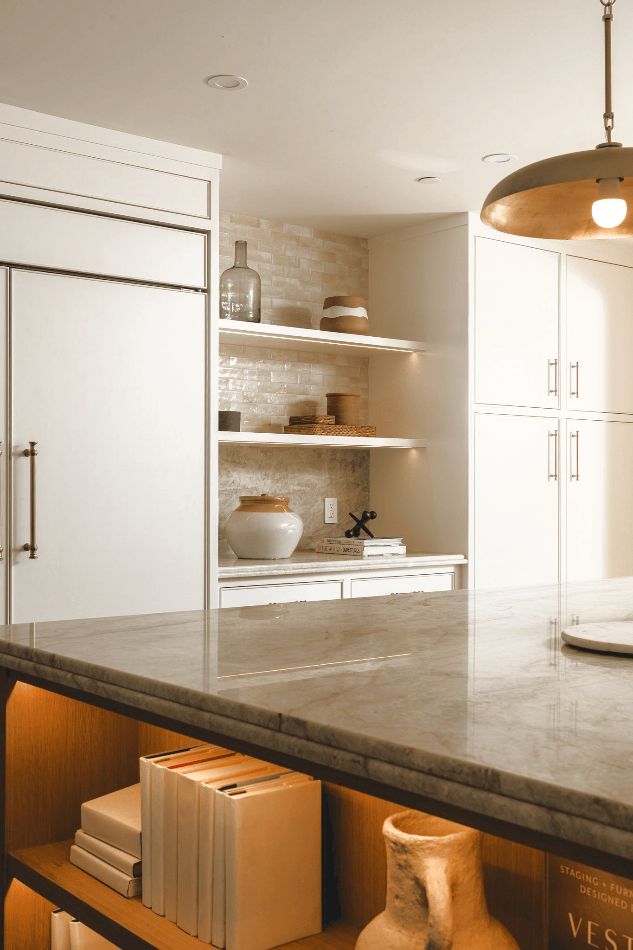
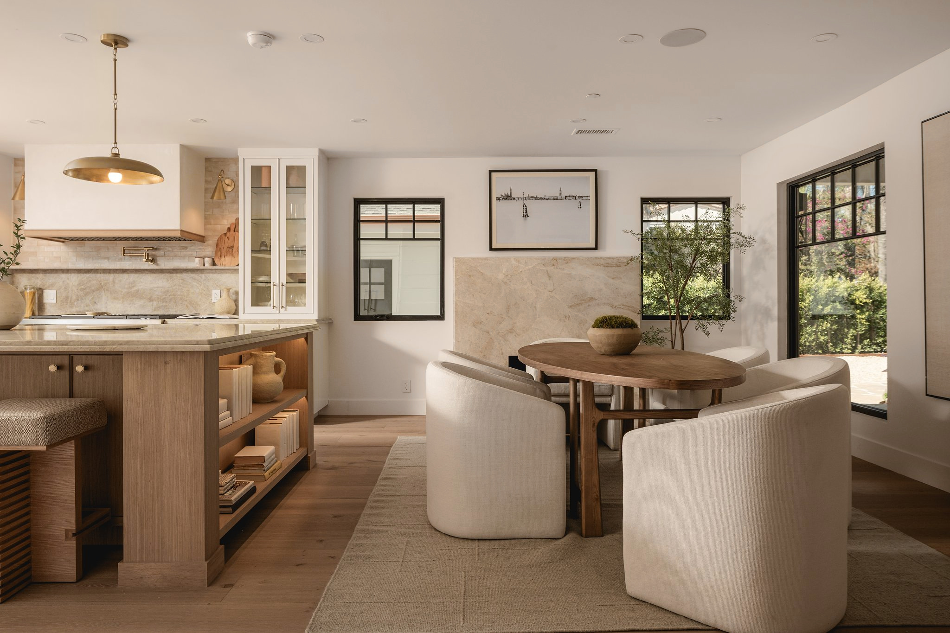
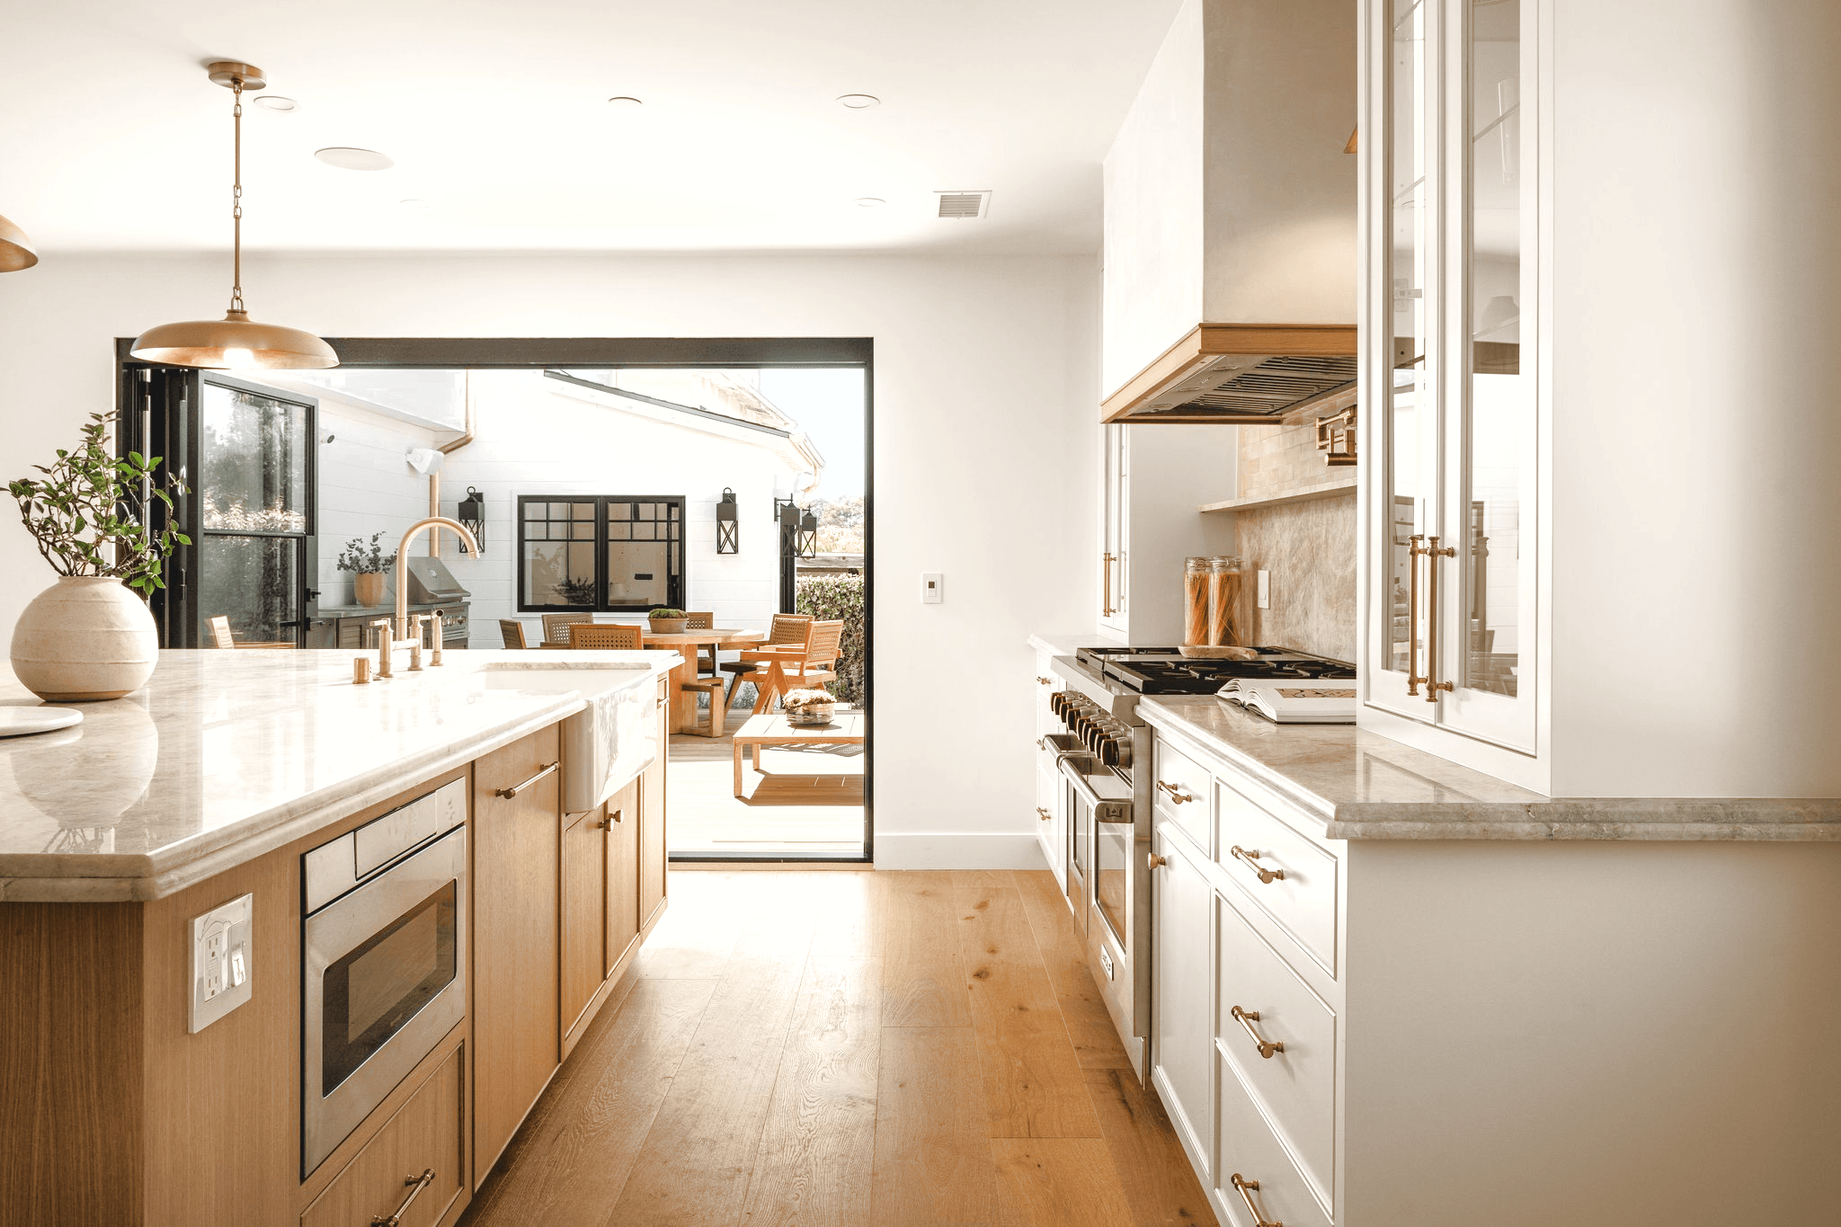
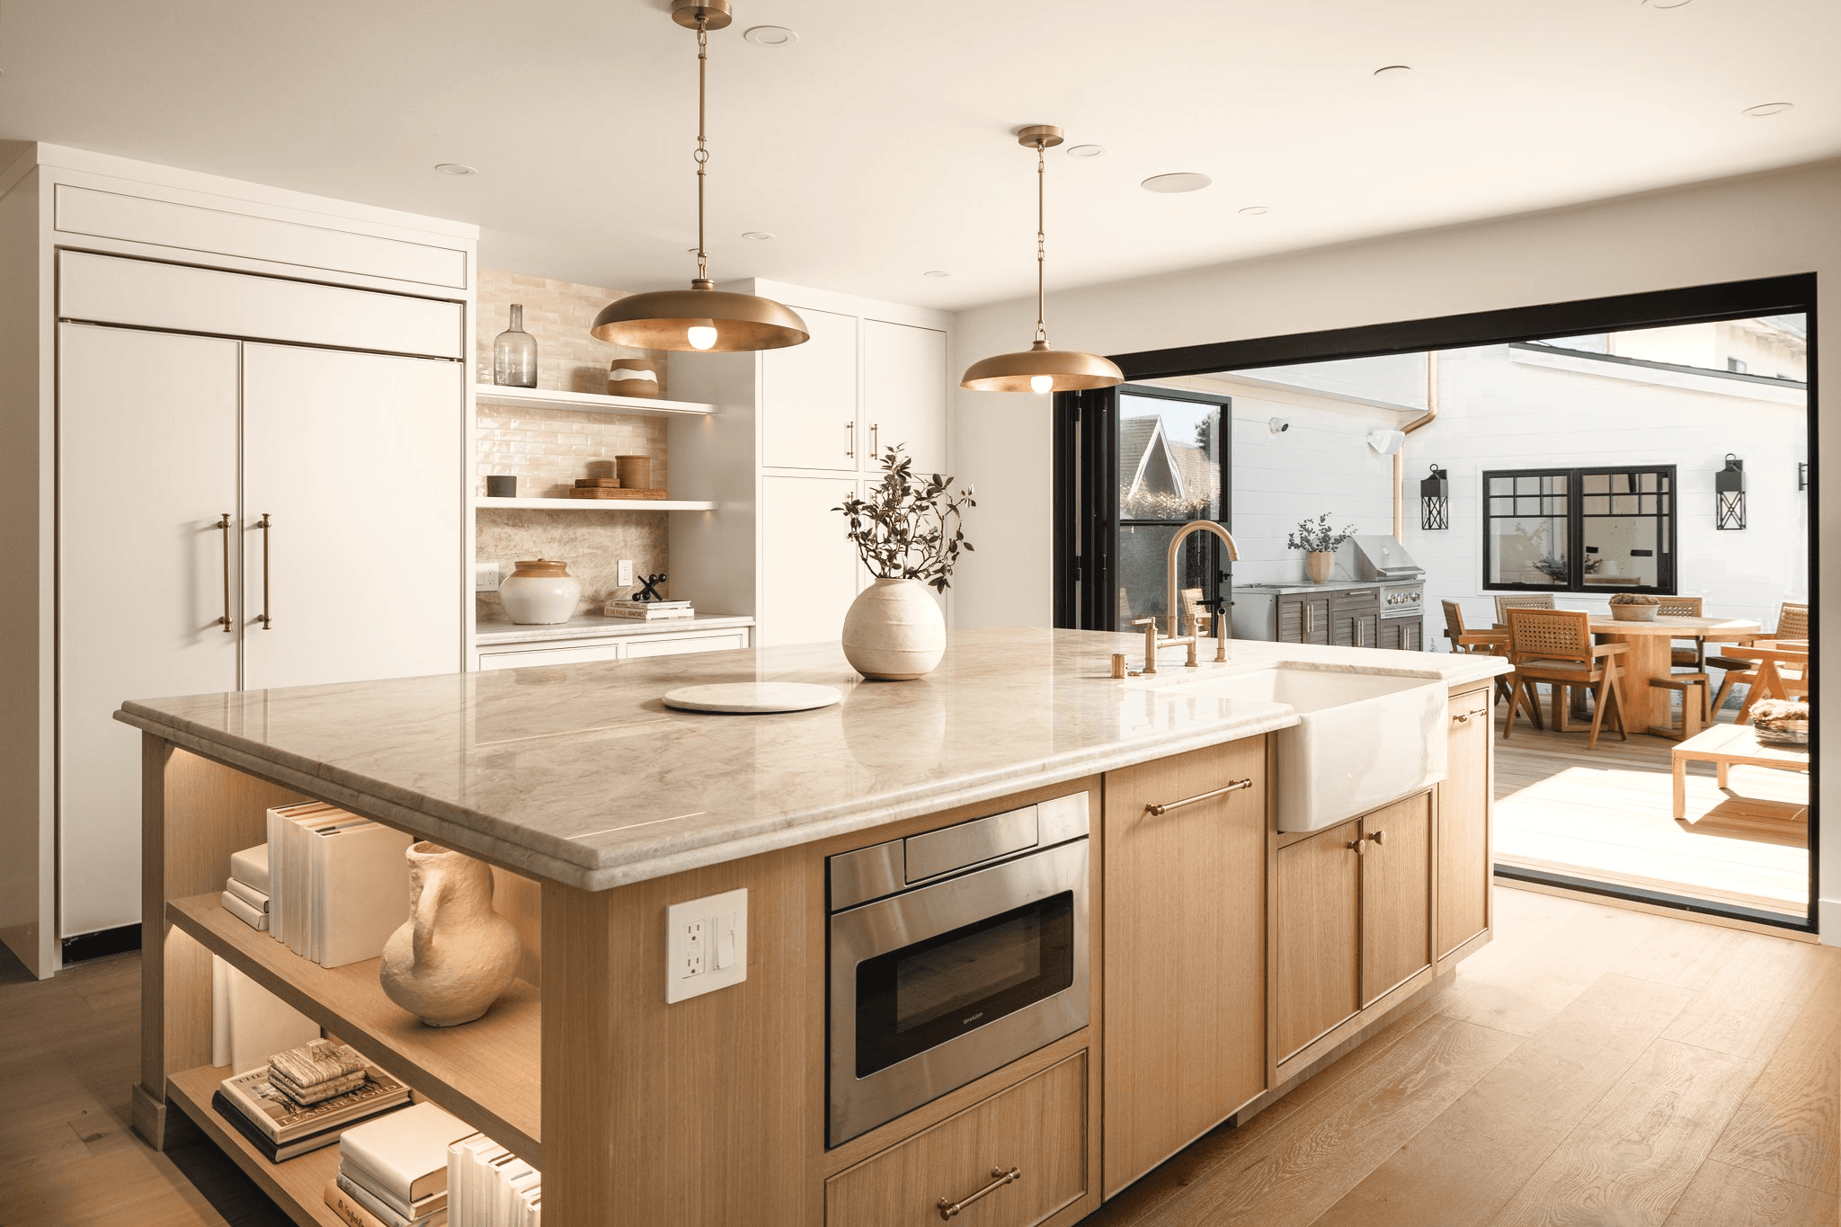
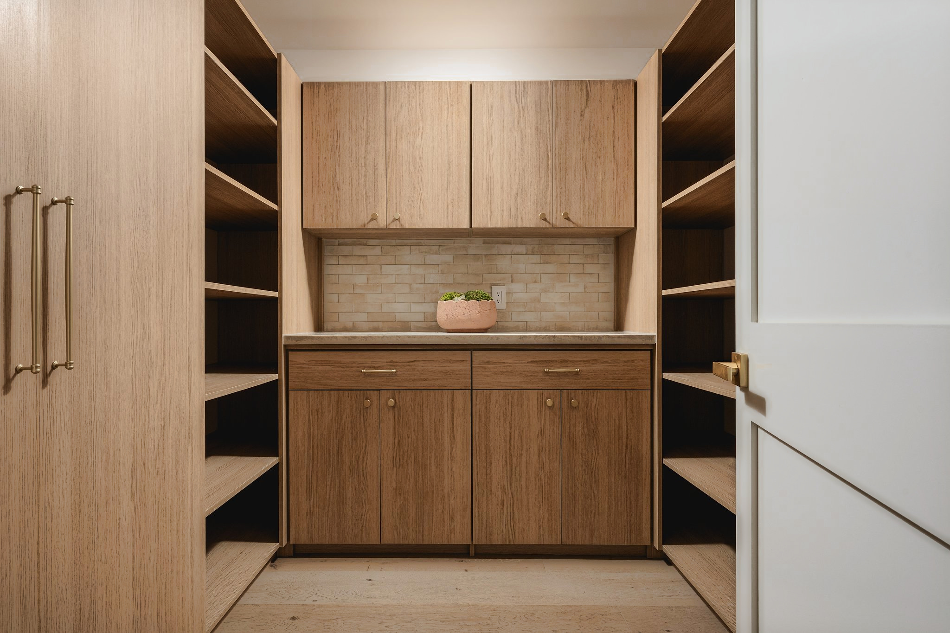
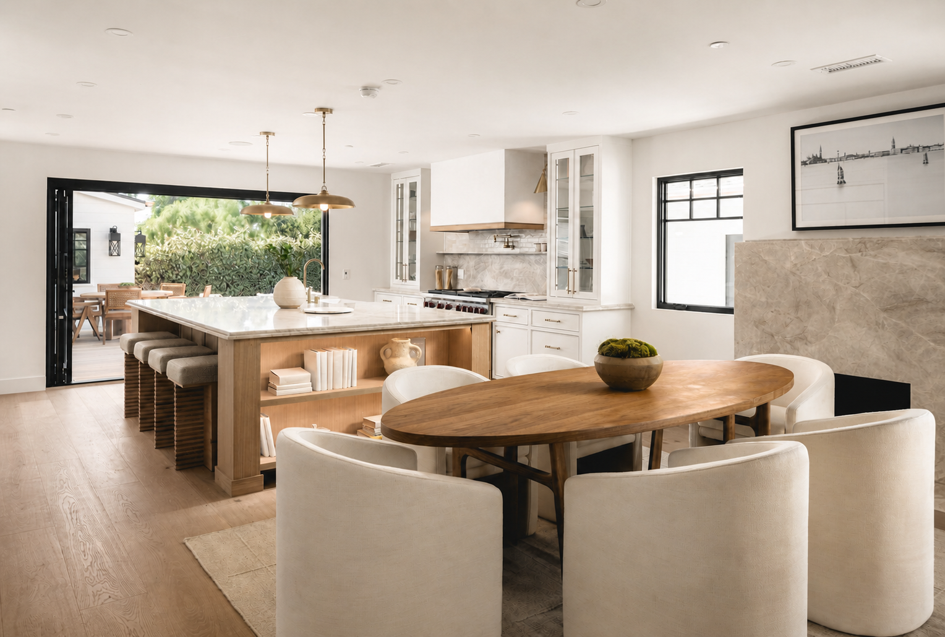
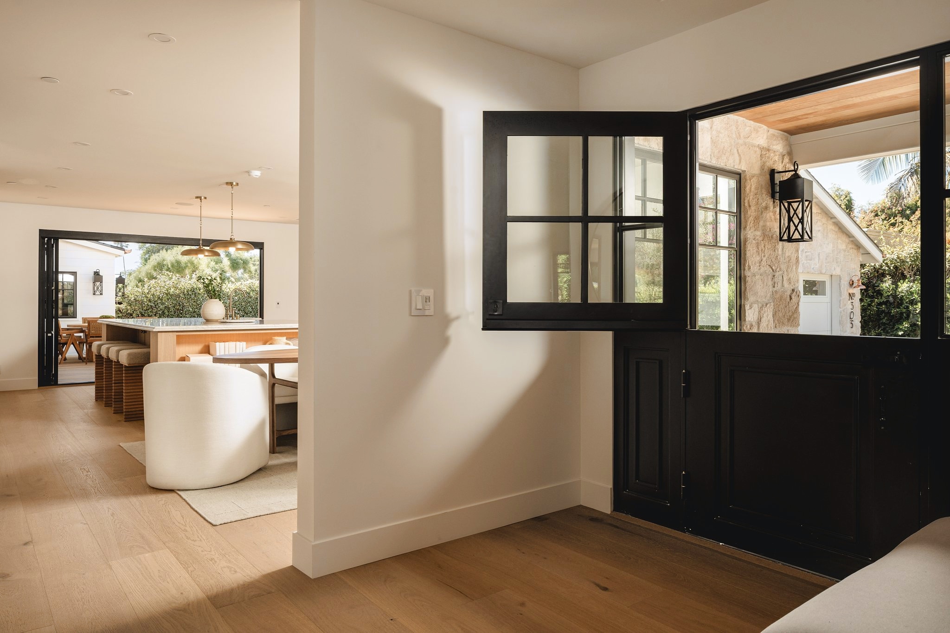
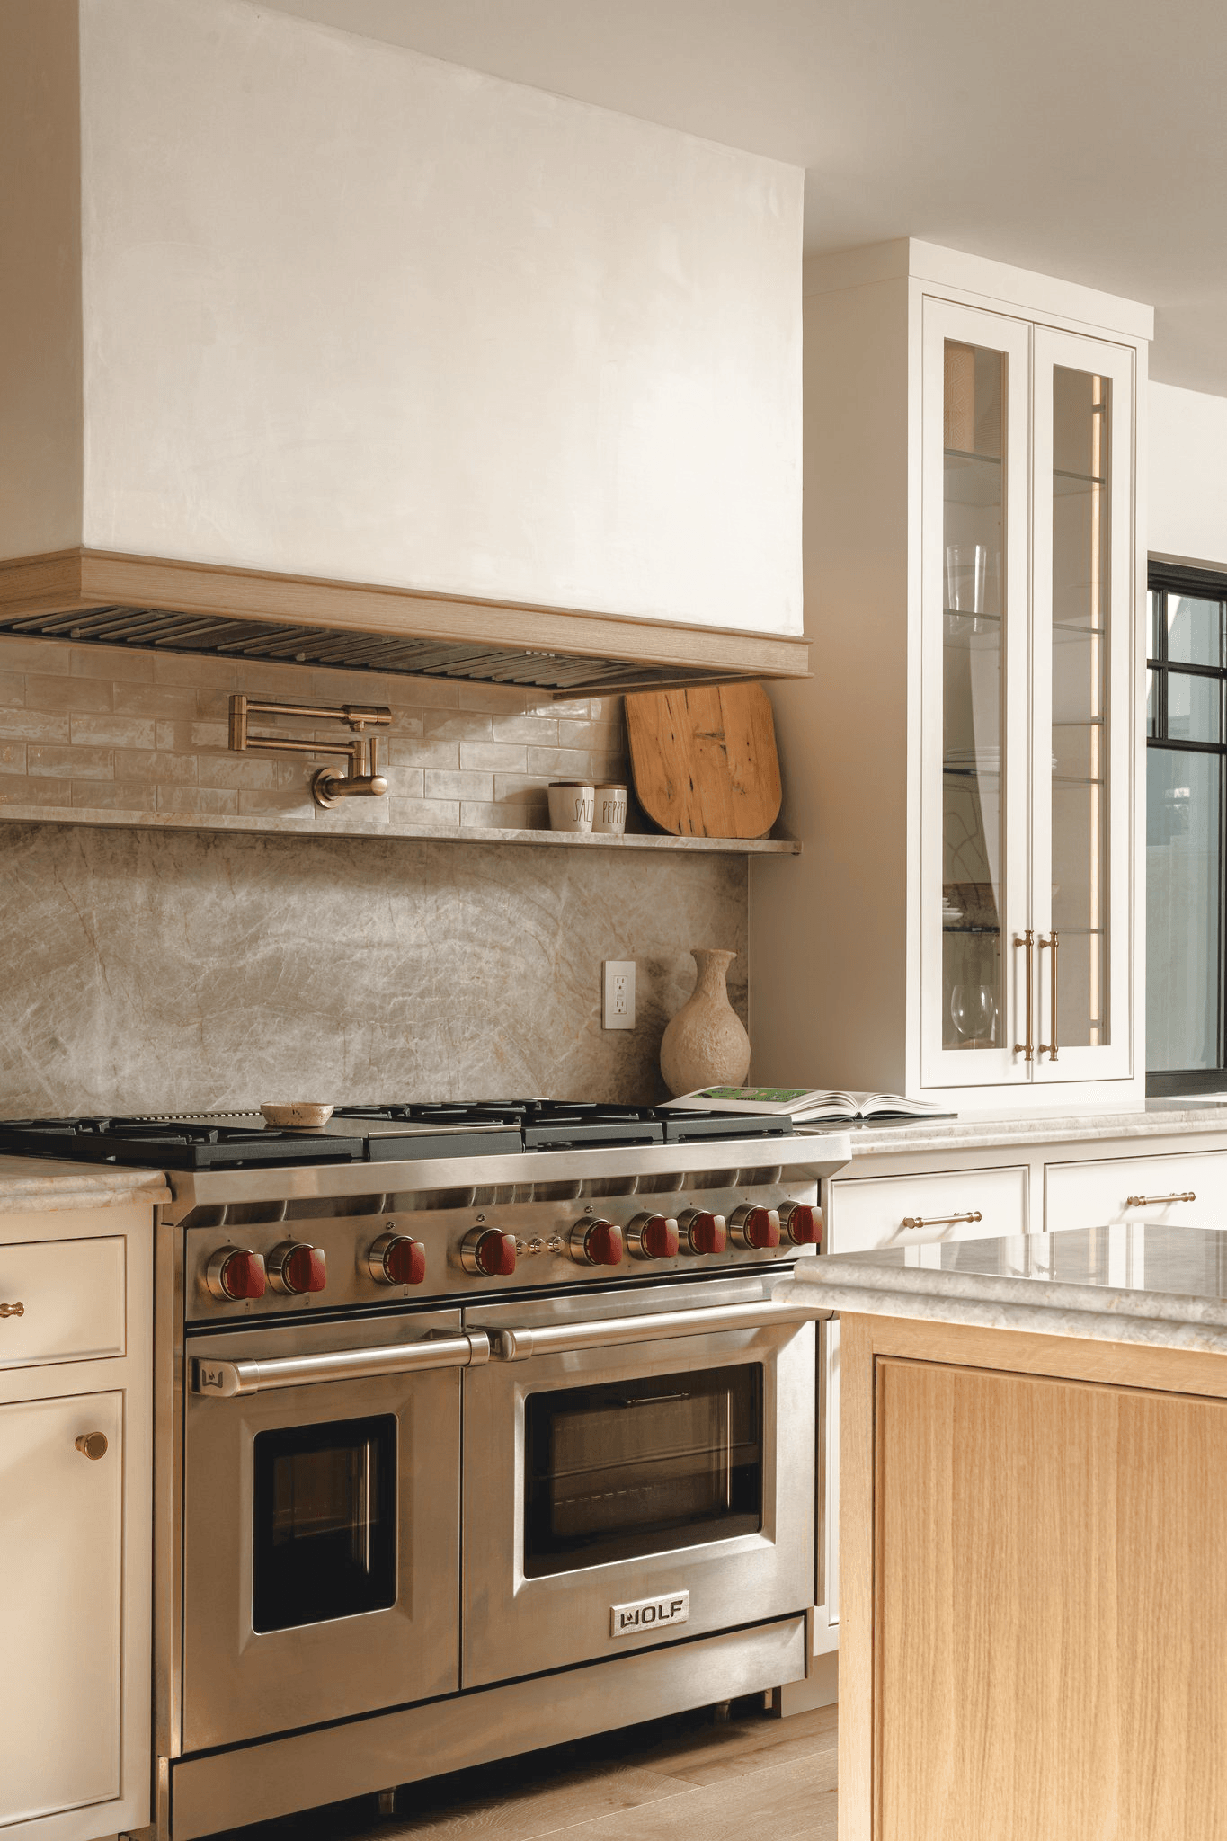
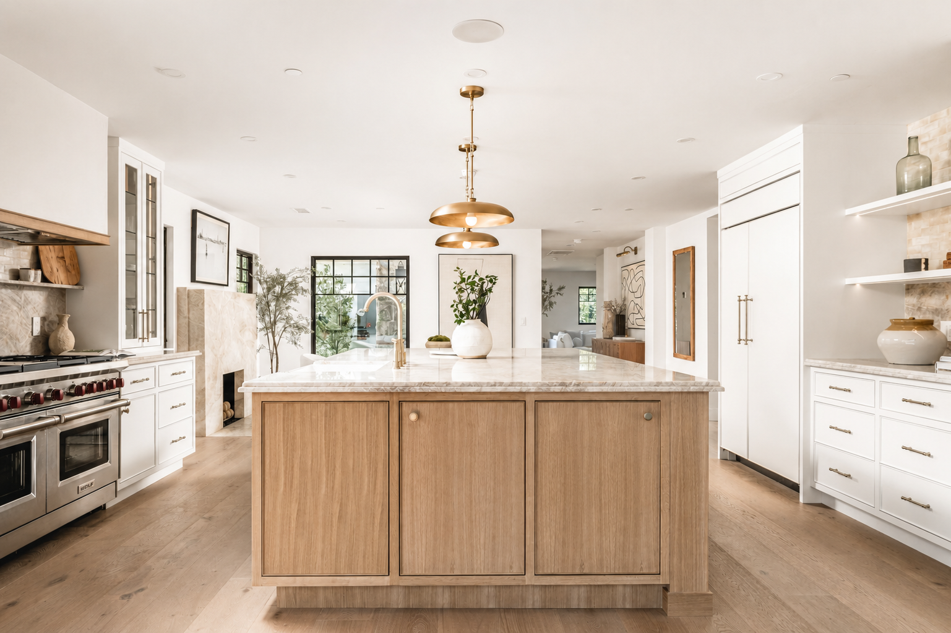
At the center of the home, the kitchen serves as both a working space and an architectural focal point. Taj Mahal natural stone, an oversized island, Wolf and Sub-Zero appliances, and a generous walk-in pantry balance refinement with everyday practicality.
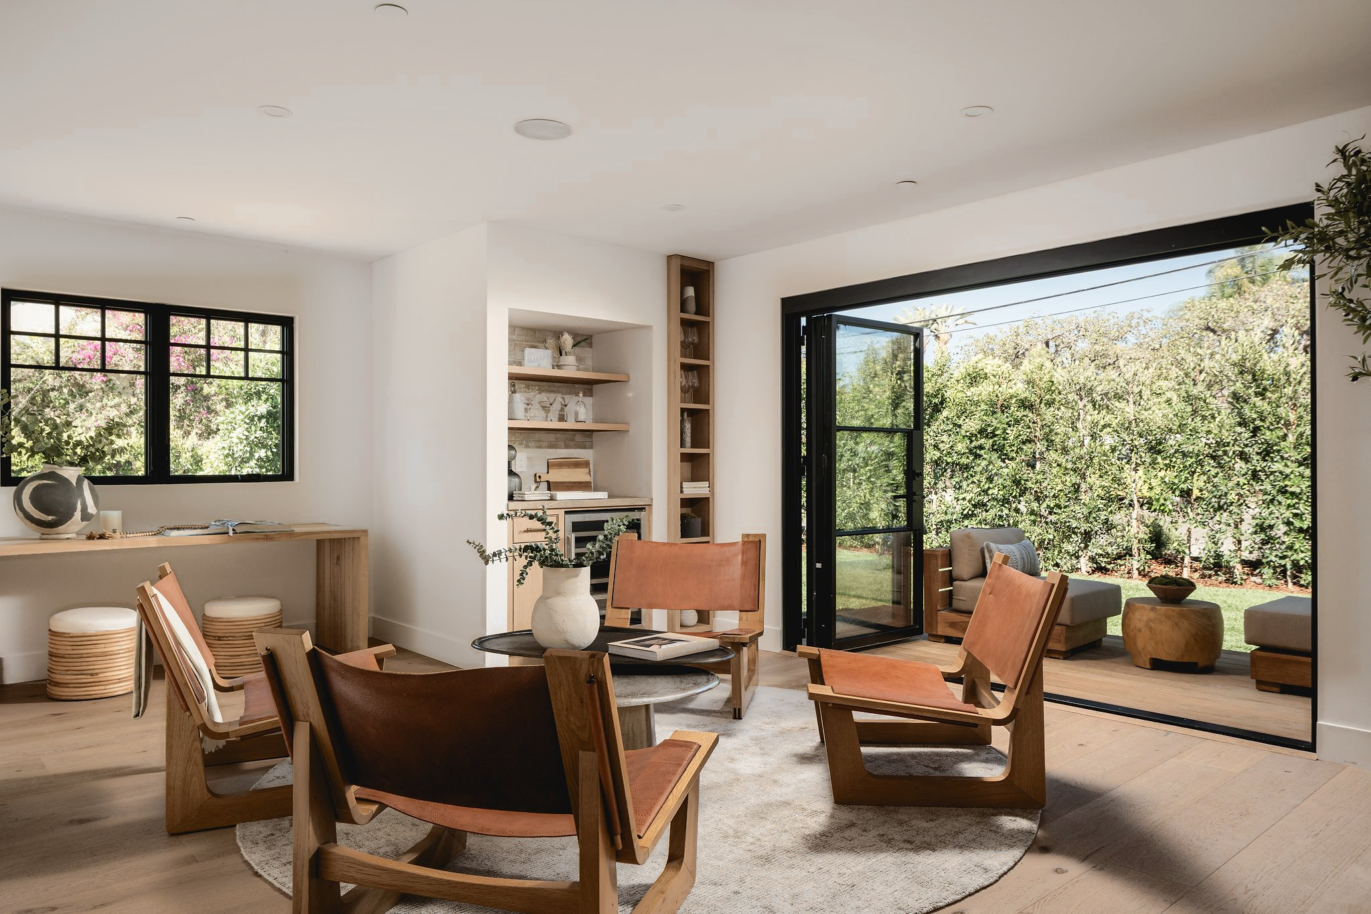
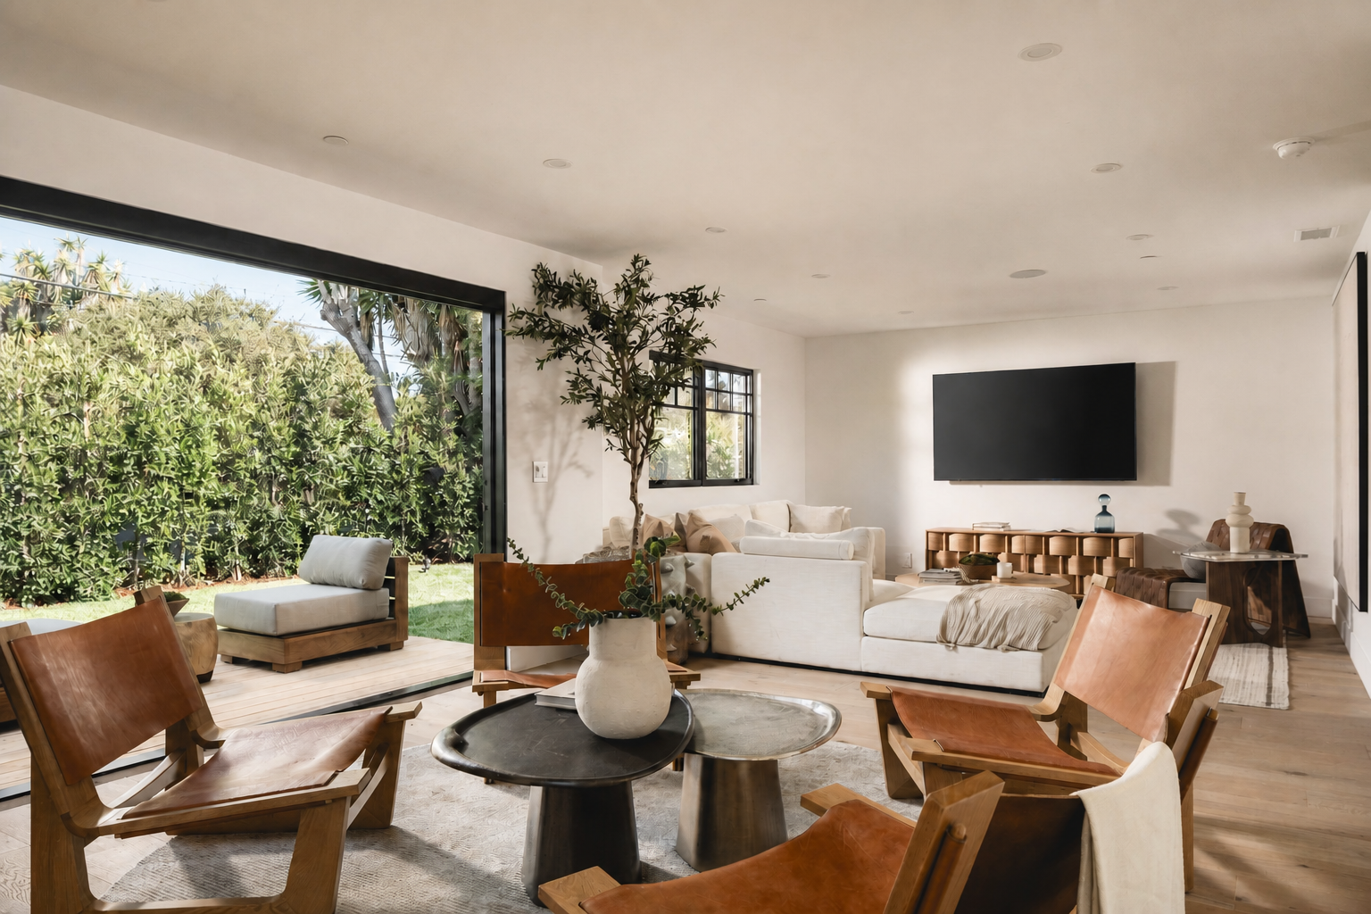
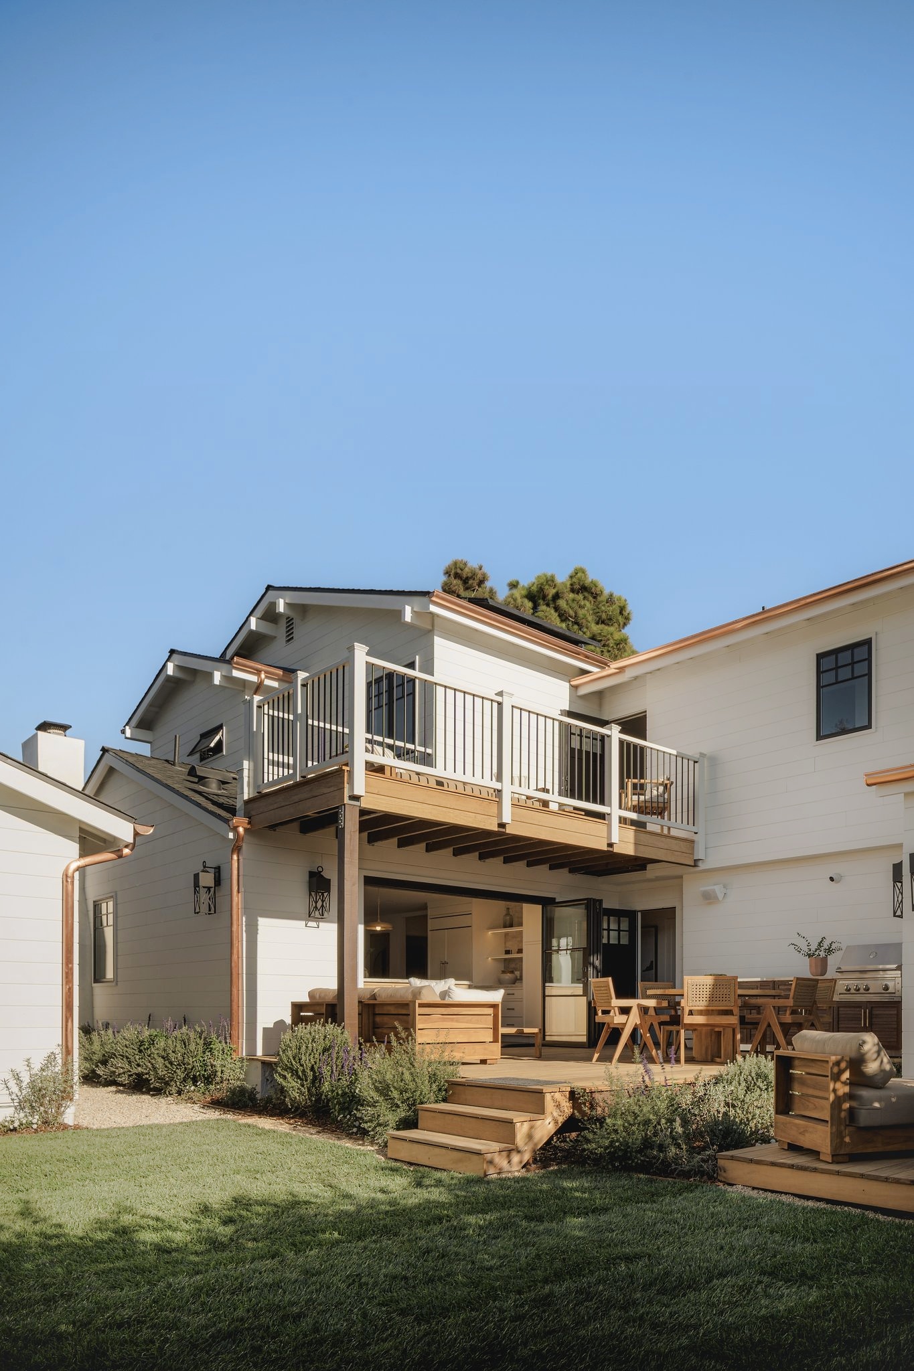
Large steel bi-fold doors connect the kitchen directly to the expanded deck, allowing the interior to open completely for outdoor dining and entertaining. This connection transforms the deck into a true extension of the living space rather than a separate exterior feature.
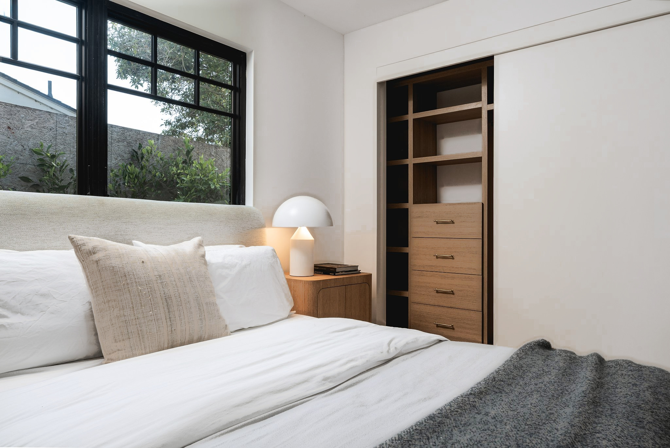
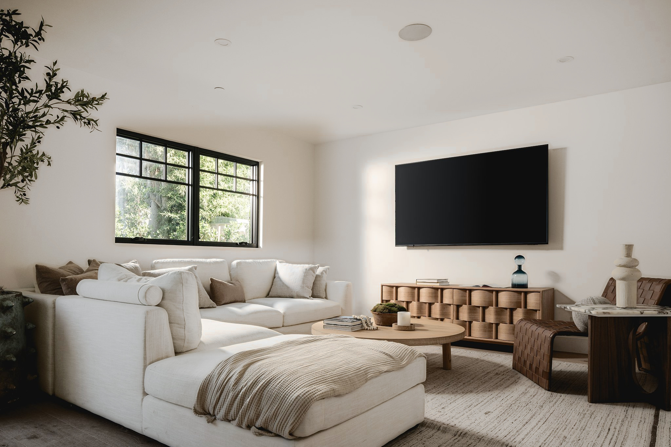
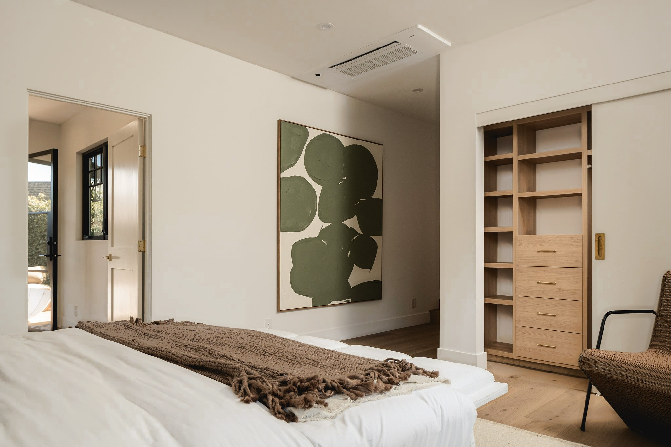
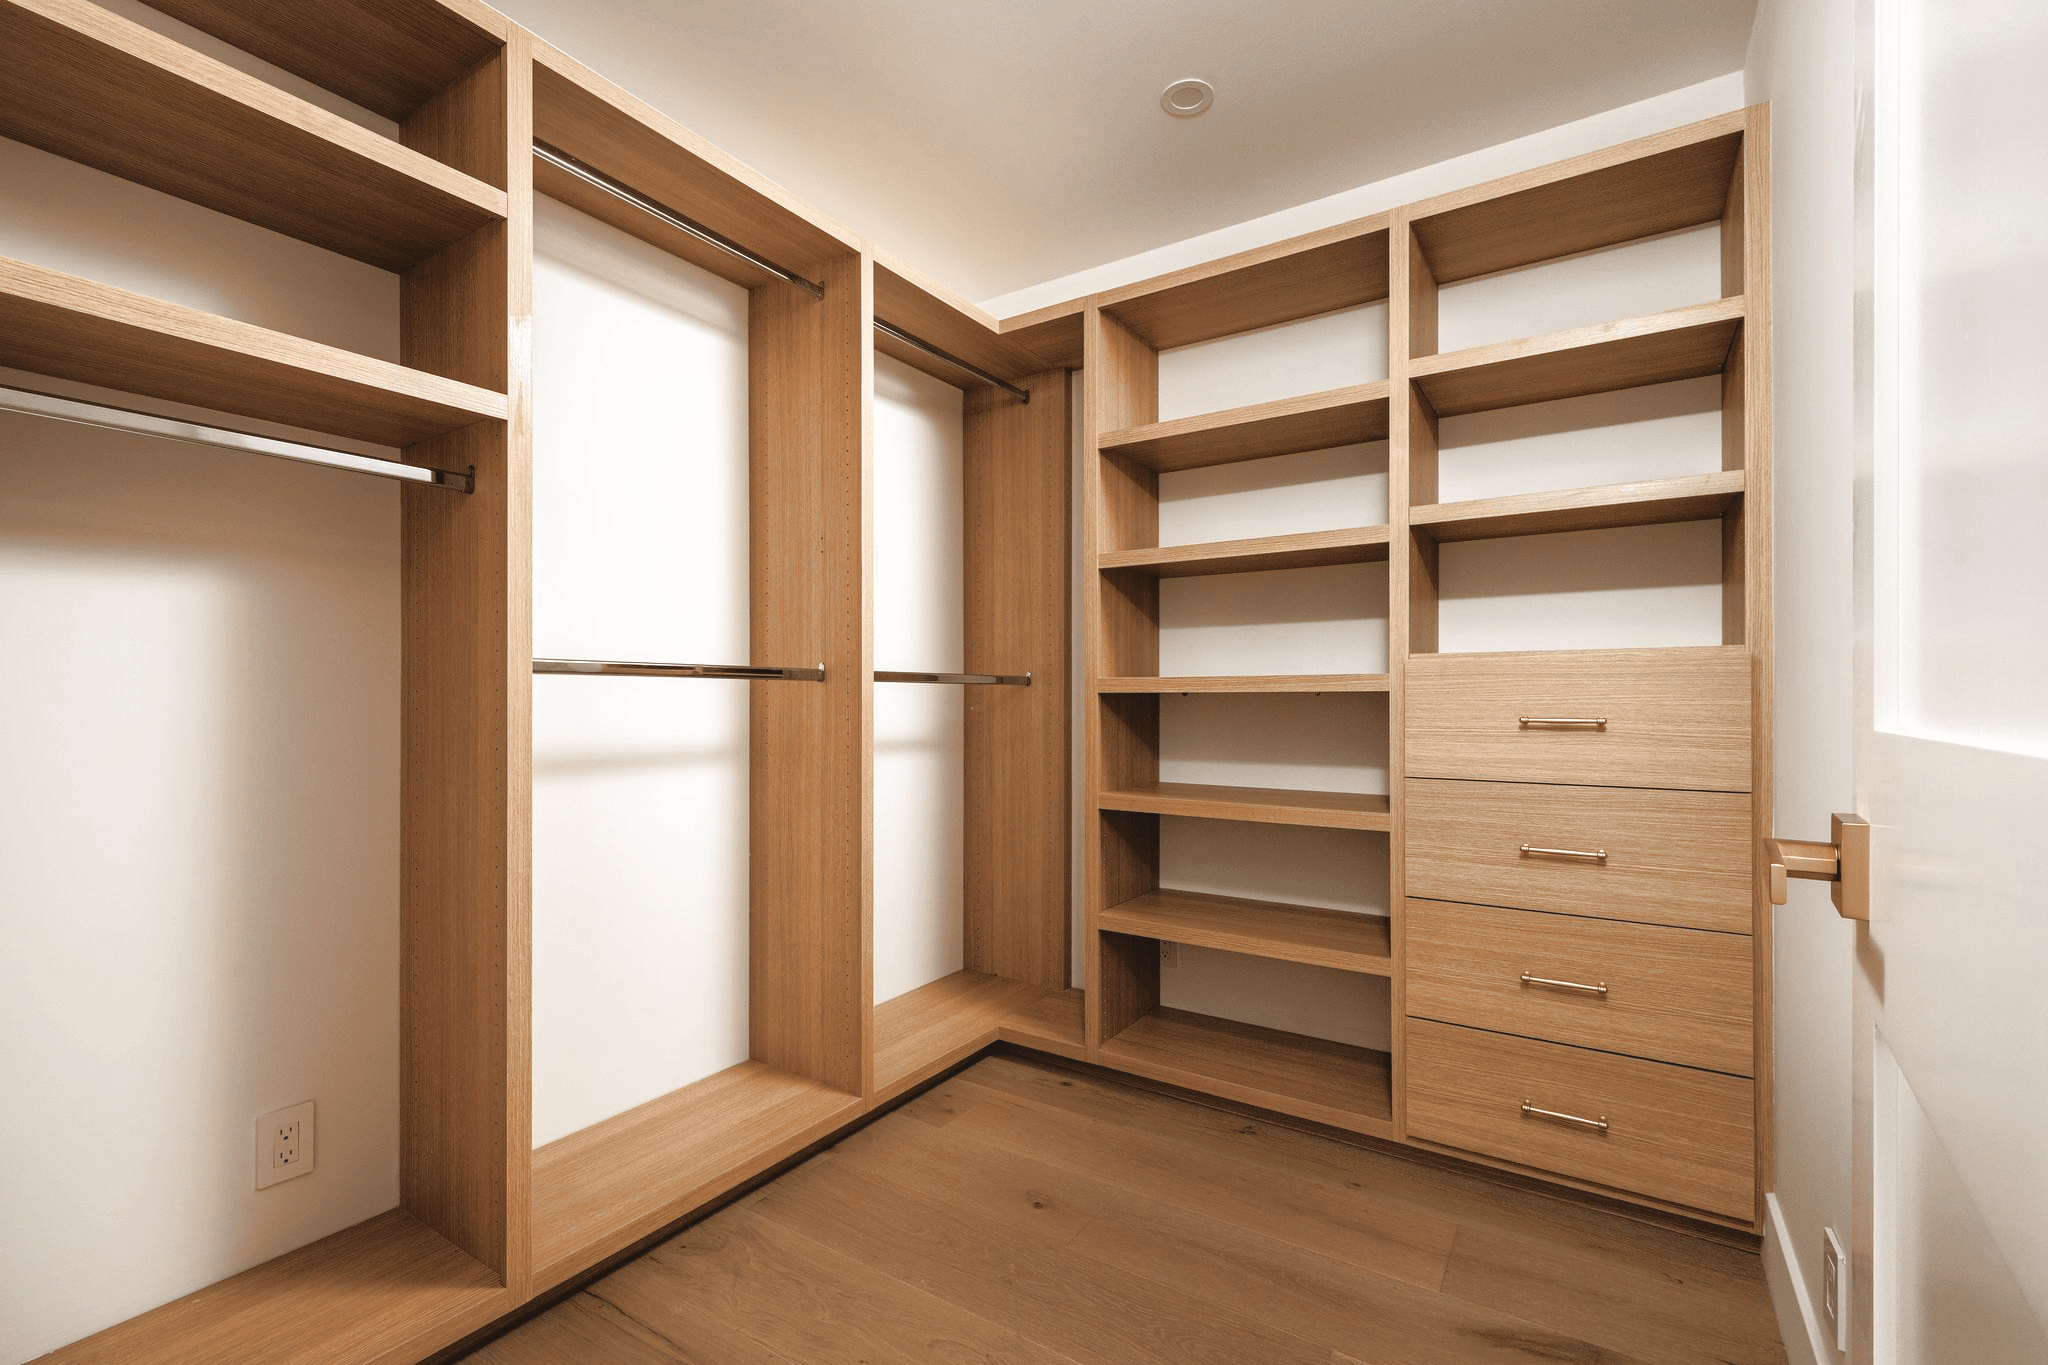
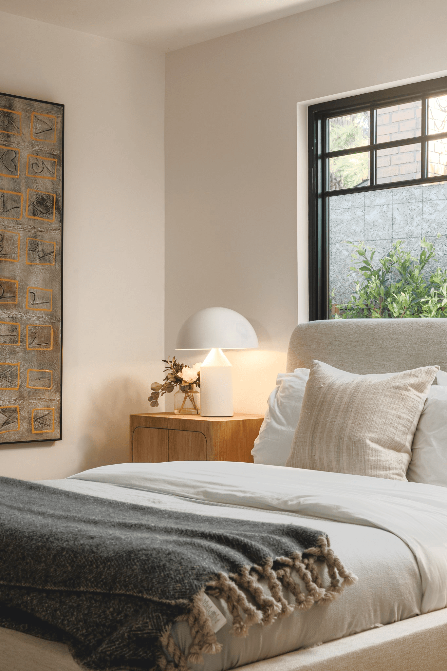
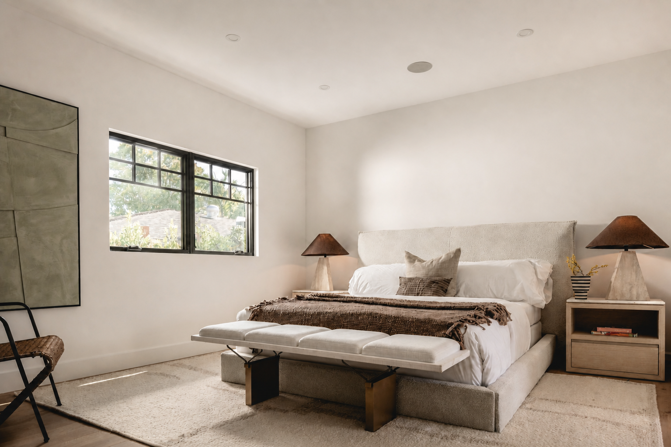
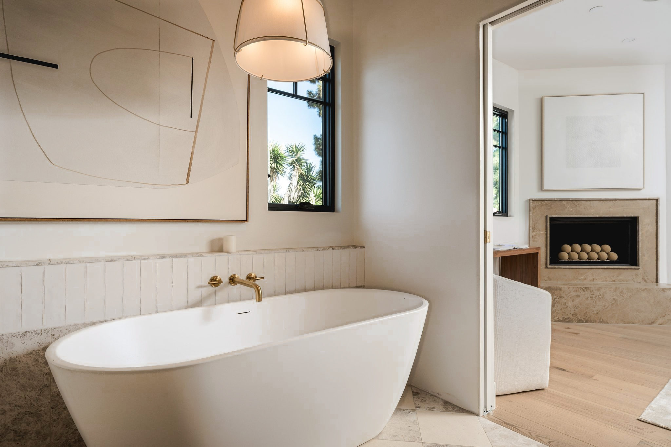
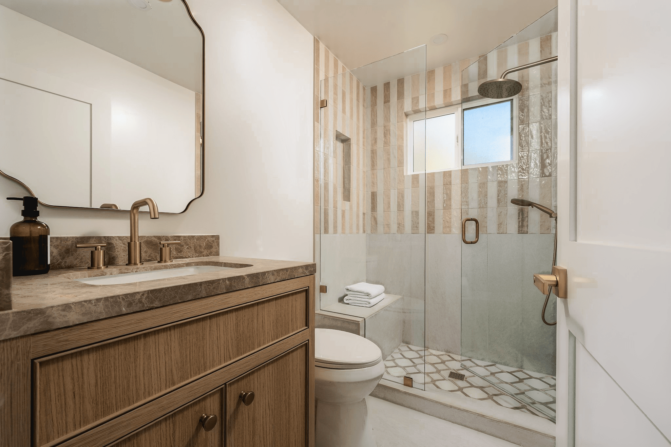
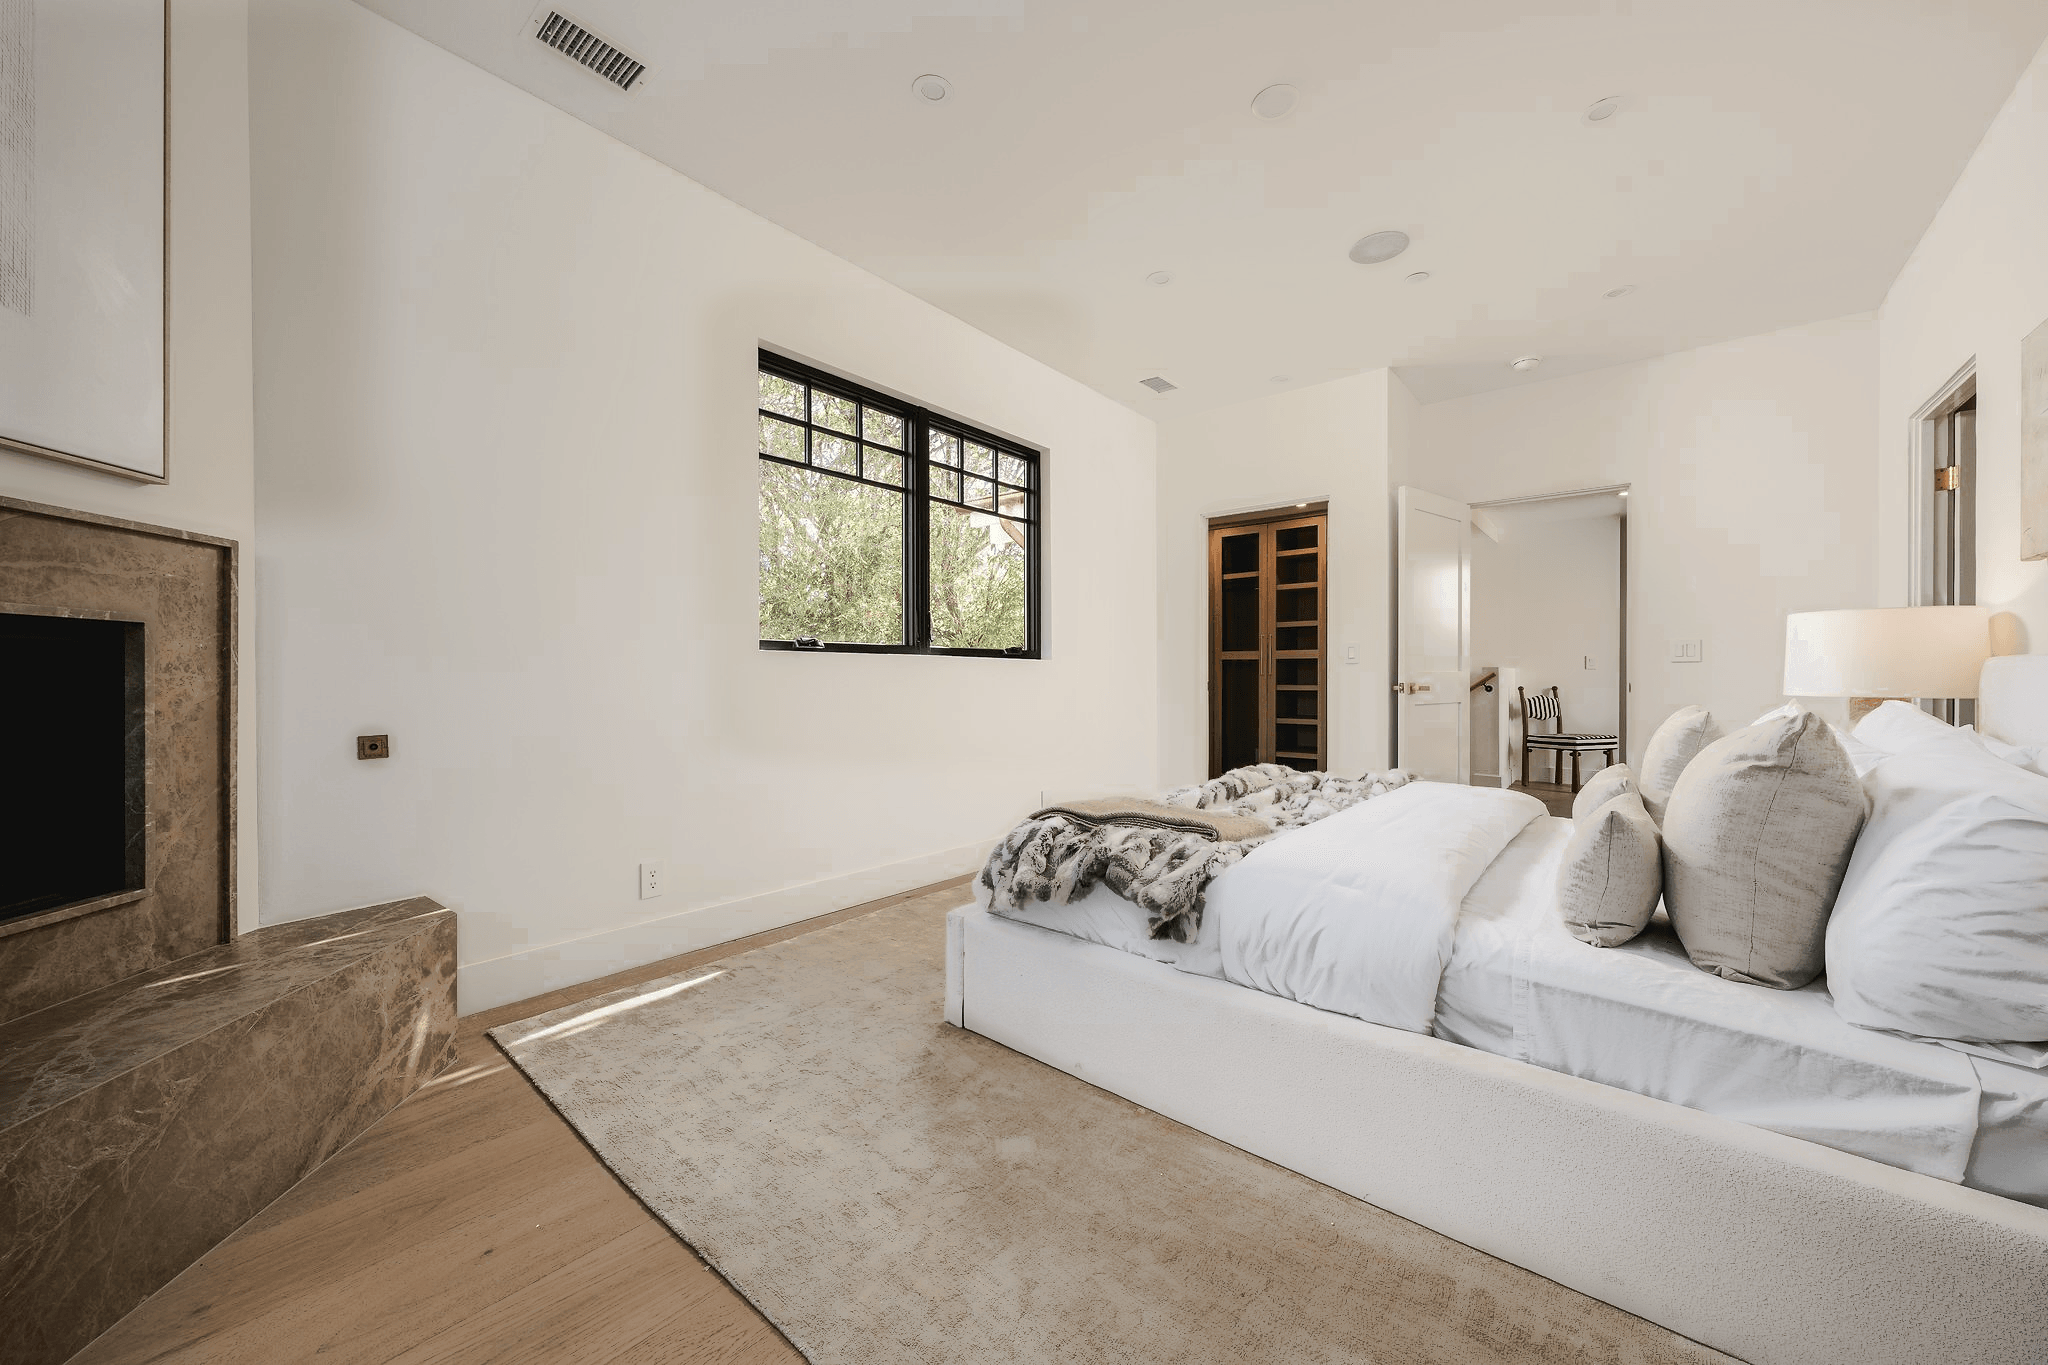
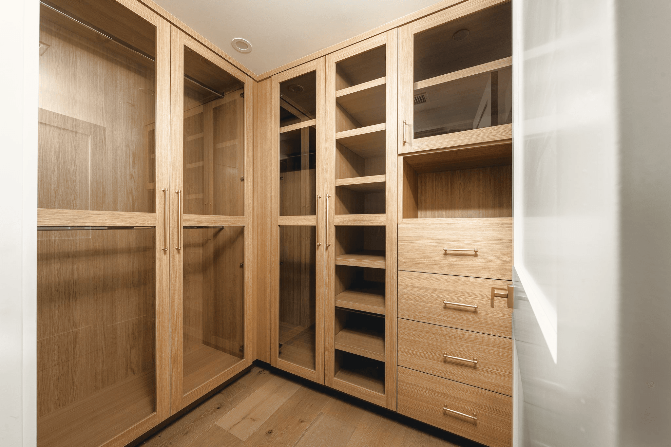
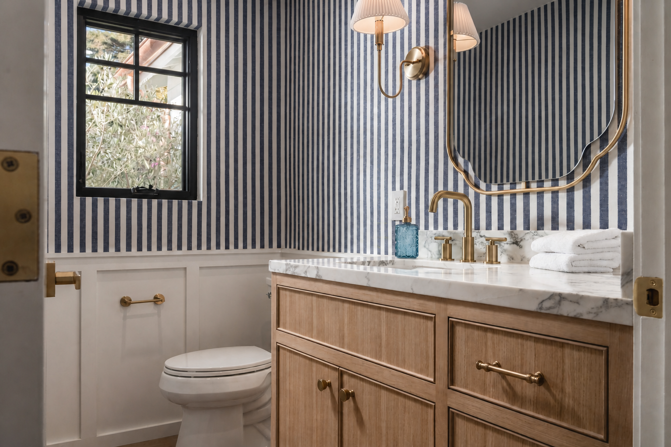
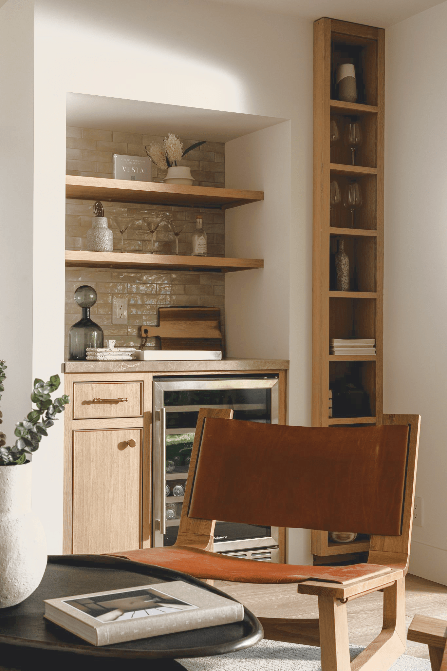
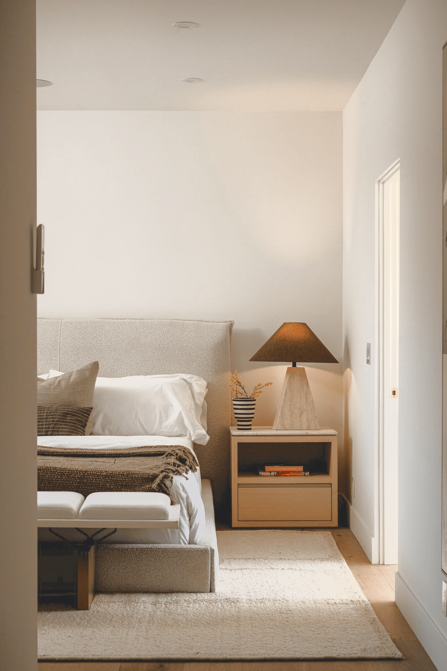
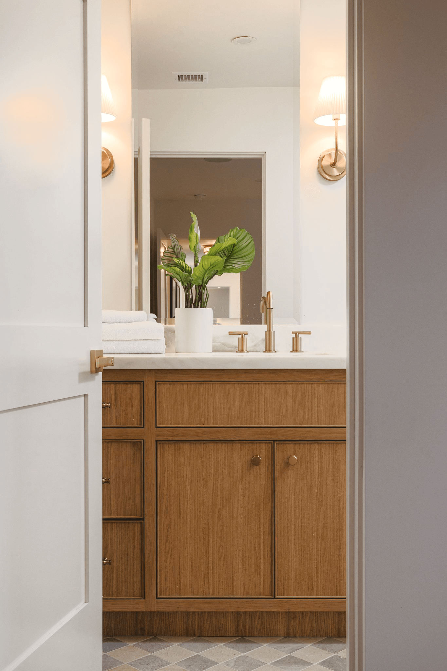
The home also includes a secondary lounge with a custom bar, a dedicated laundry room, whole-home audio, carefully selected doors, and bathrooms finished with marble and natural stone. A main-level primary suite provides flexibility and accessibility, while the second-floor primary retreat features two walk-in closets and direct access to the new upper balcony.
Engineering New Outdoor Perspectives
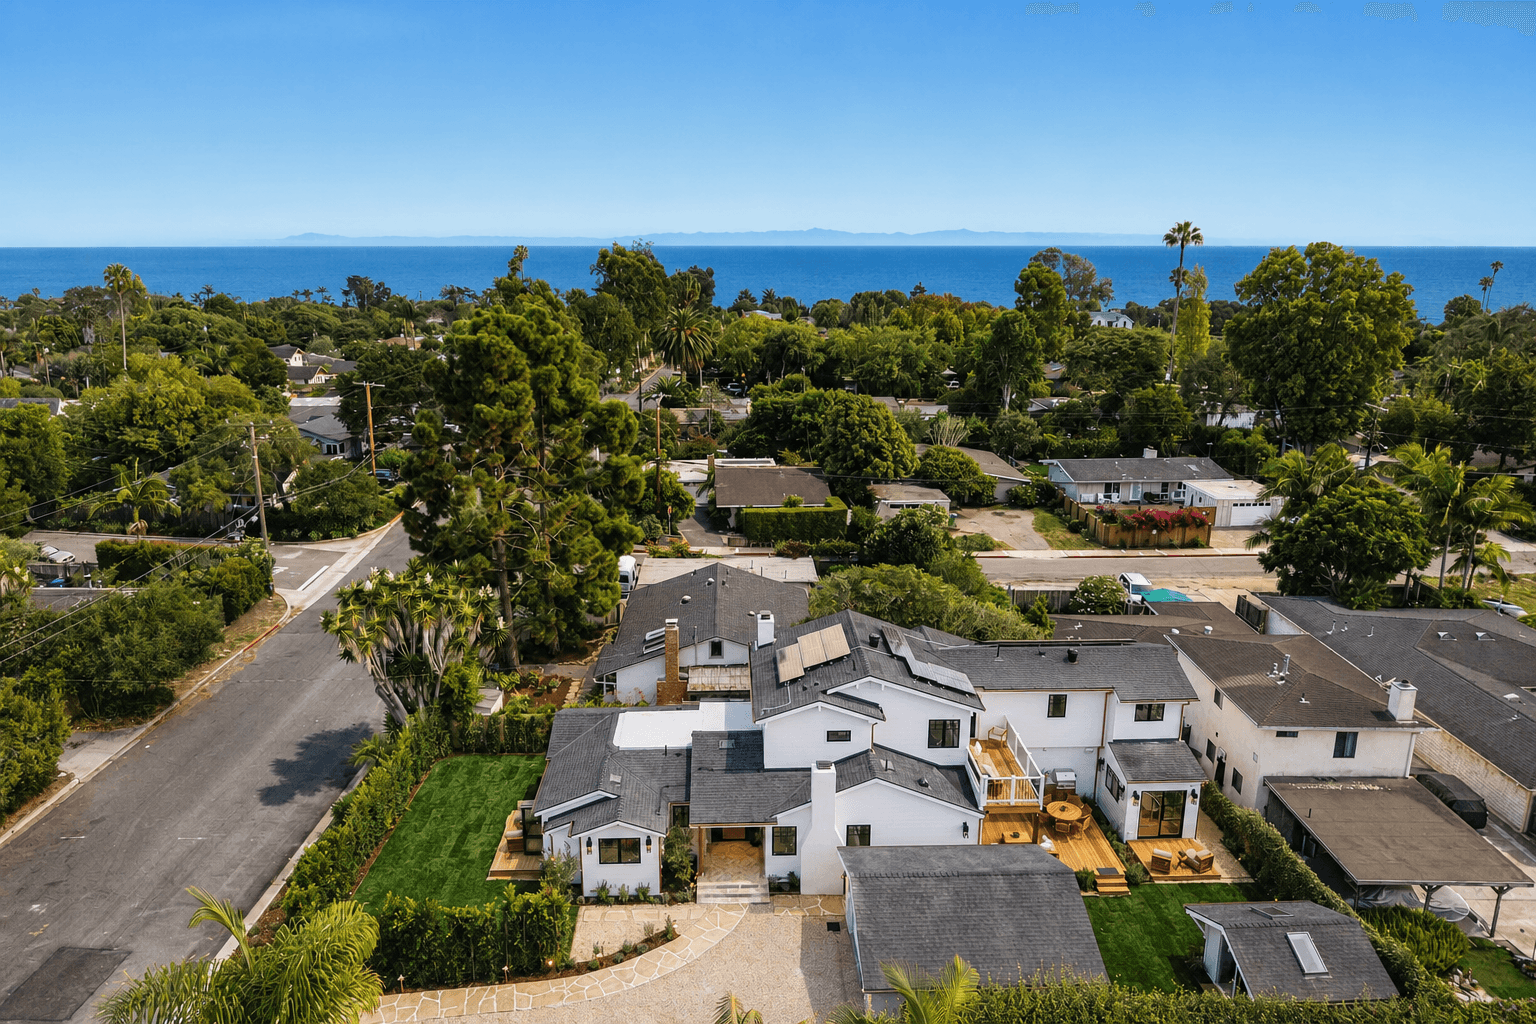
The original deck was fully rebuilt and extended to create a larger, more usable outdoor living area. Every aspect, from its structure and waterproofing to its proportions and relationship with the interior was reconsidered as part of the overall design.
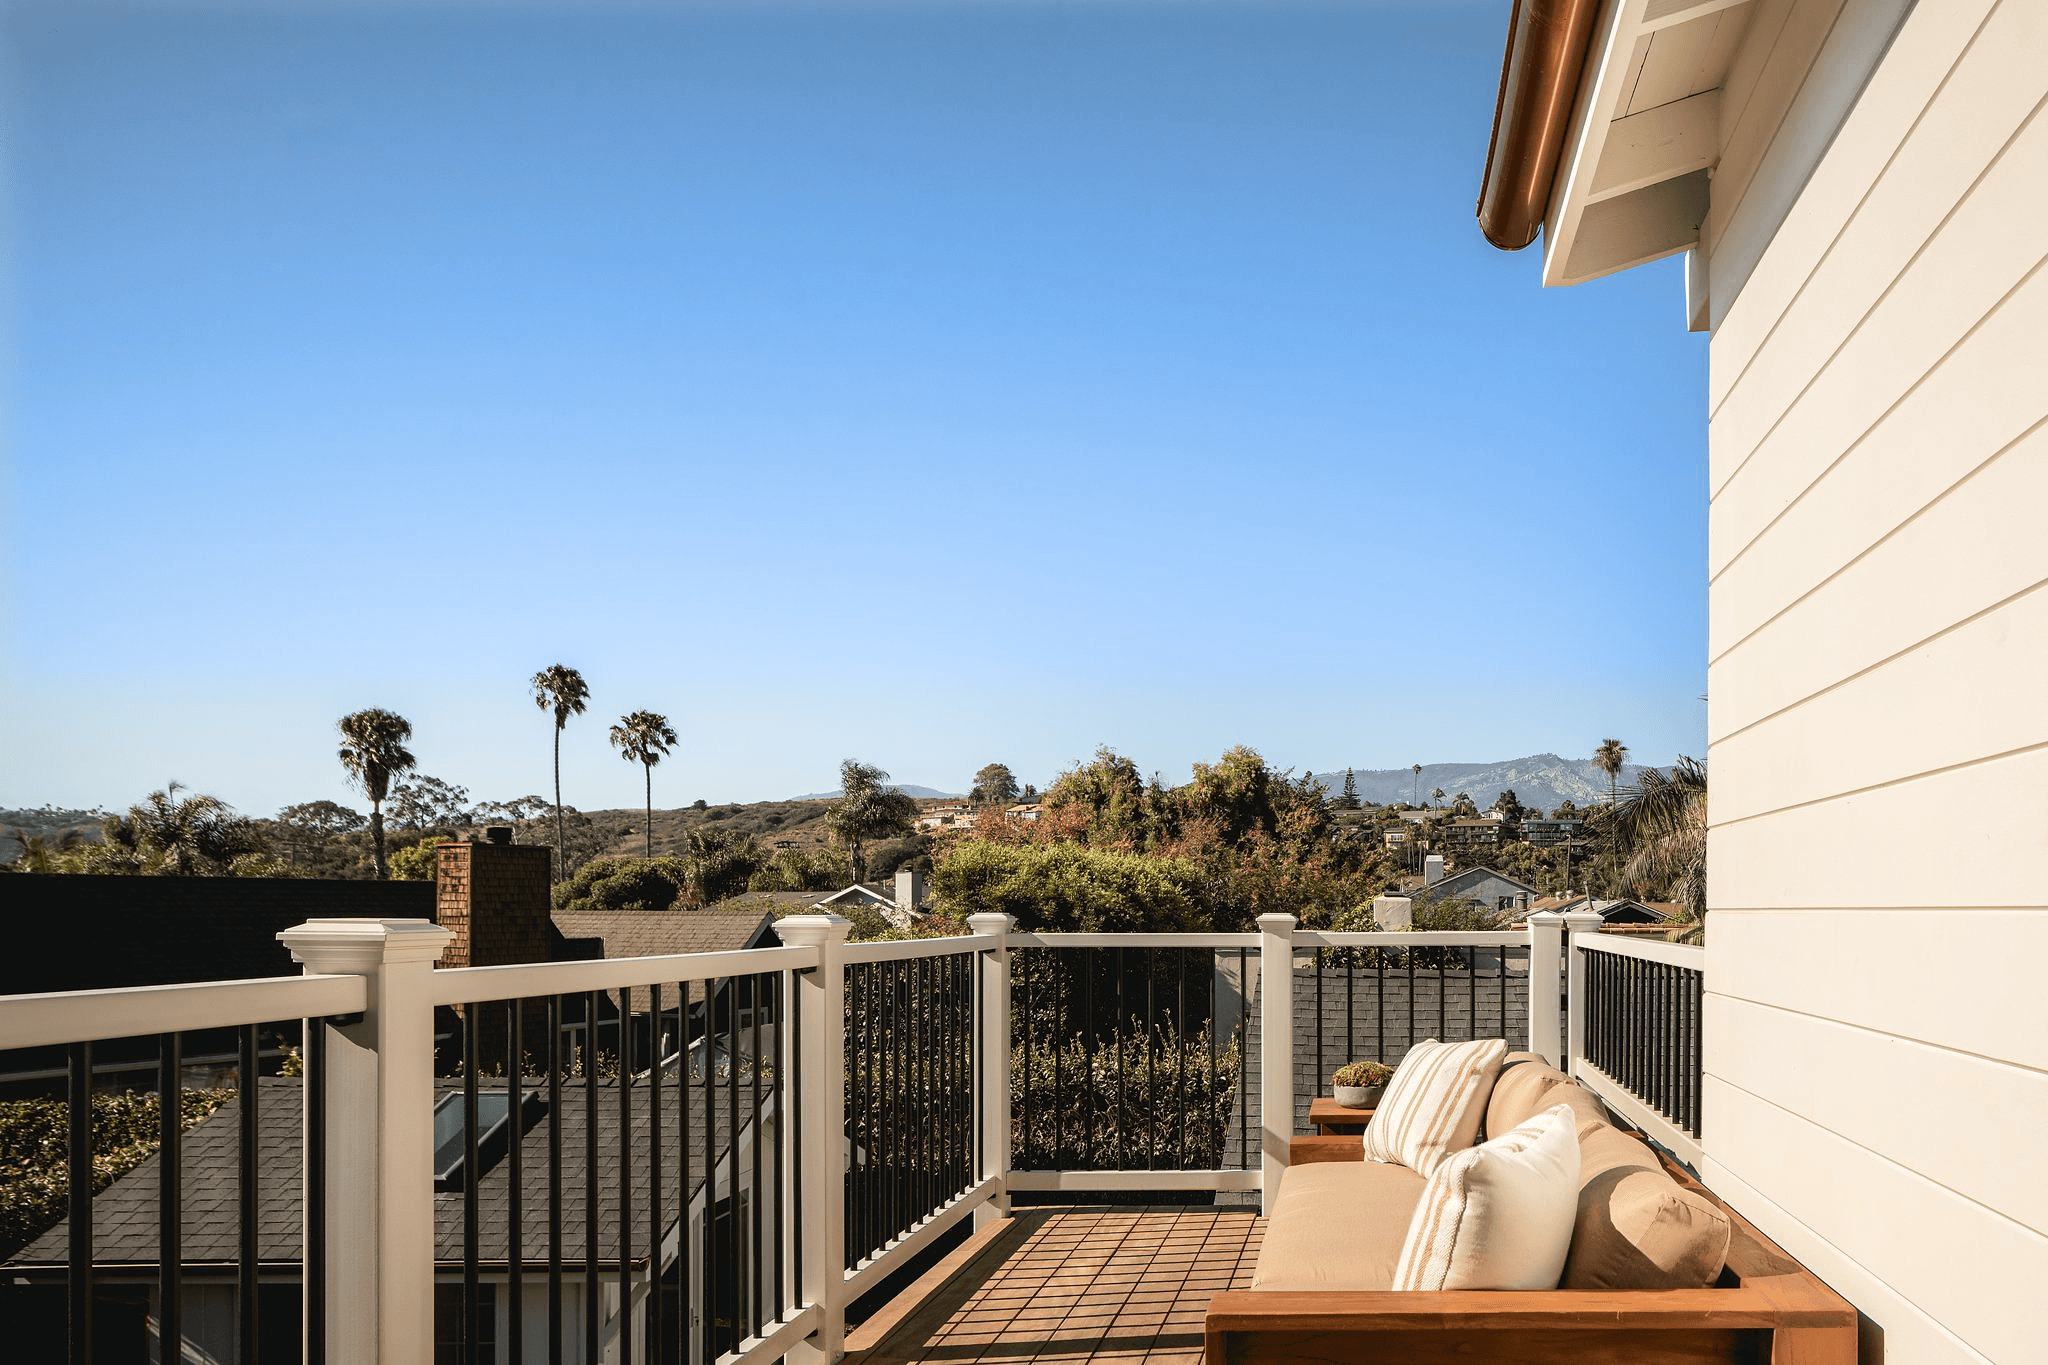
On the second floor, Matic Design and Build engineered and added a new balcony oriented toward the Santa Barbara mountains. The balcony gives the upper-level primary suite its own private outdoor space while introducing a new visual connection to the surrounding landscape.
Together, the expanded lower deck and elevated balcony allow the home to engage with two distinct sides of Santa Barbara living: relaxed coastal entertaining below and quiet mountain views above.
More Than a Cosmetic Renovation
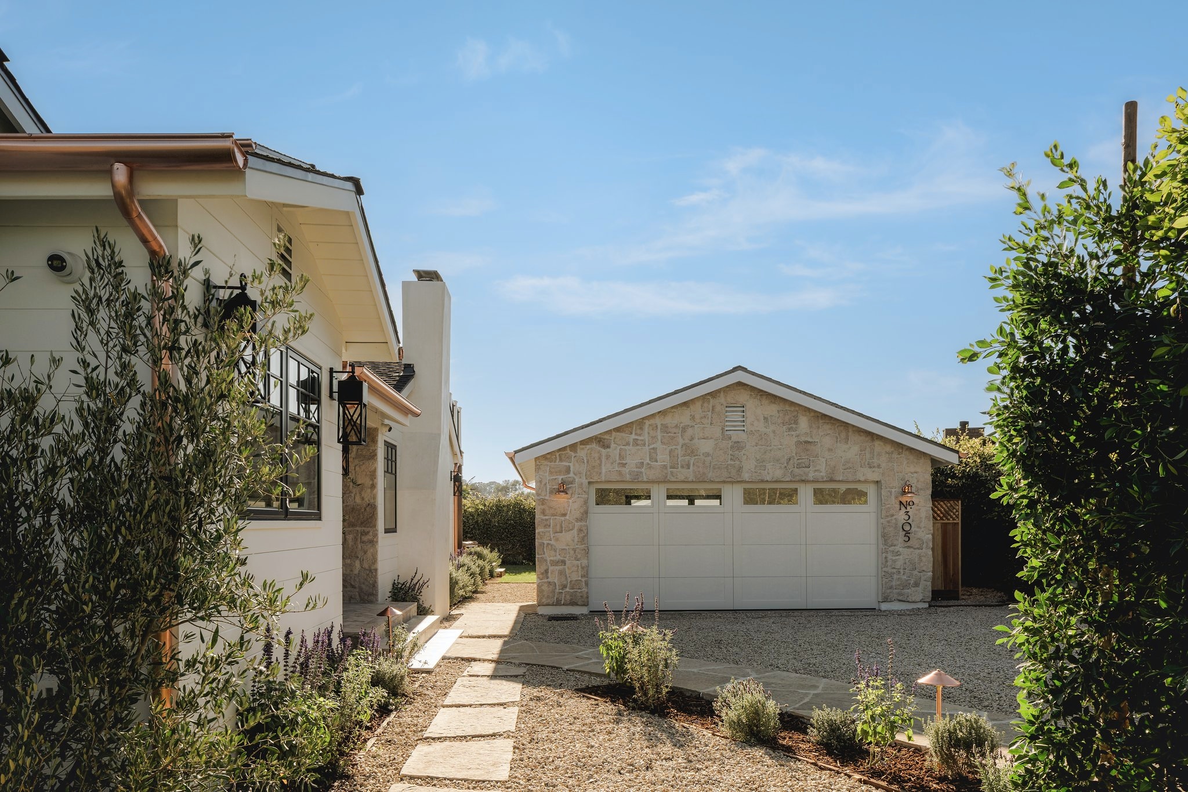
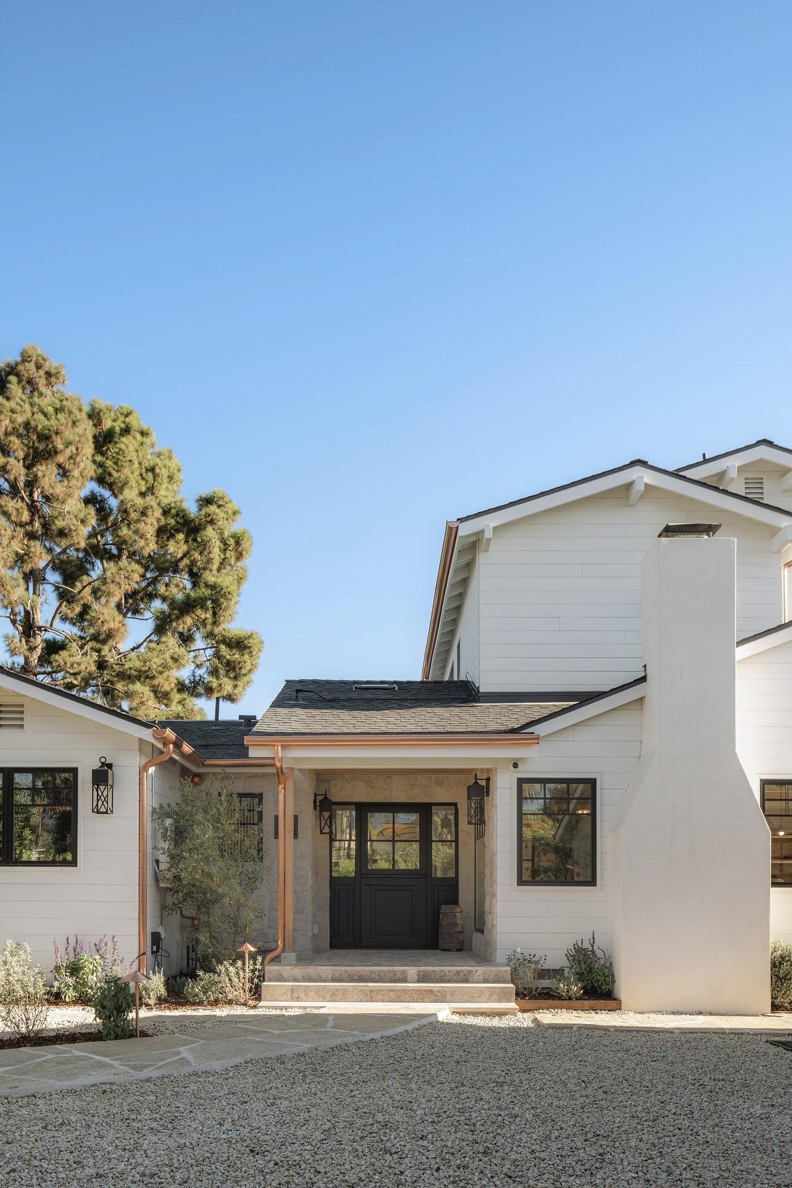
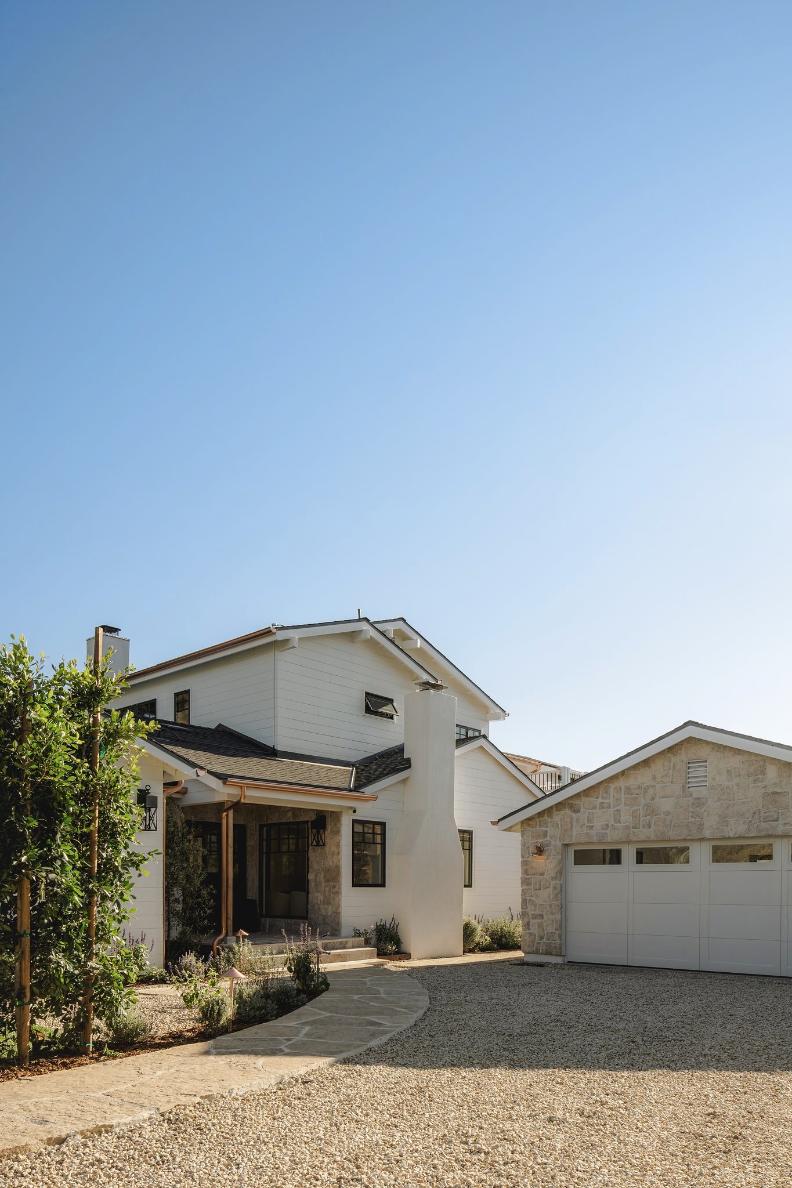
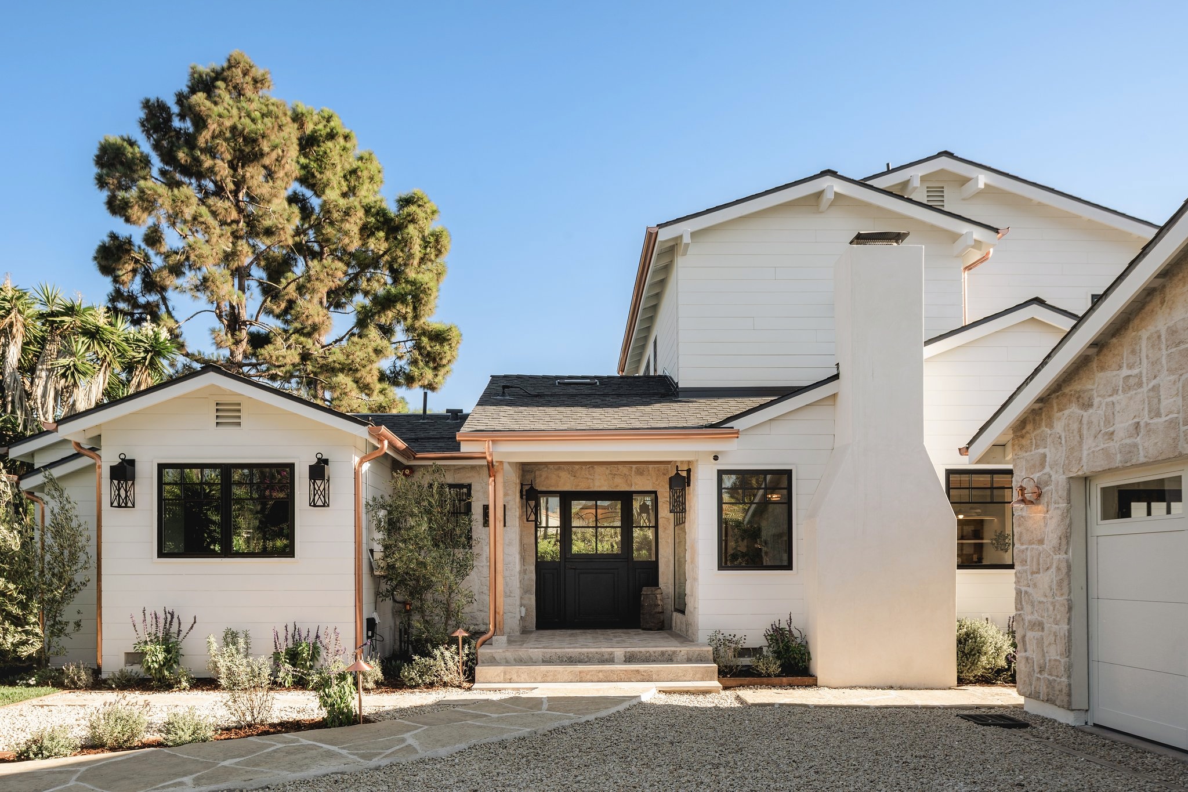
The transformation extended well beyond the visible finishes. Major components of the residence were renewed or upgraded, including the roof, electrical systems, fire sprinklers, air conditioning, owned solar system, windows, siding, copper gutters, driveway, and landscaping.
These improvements were coordinated as part of one comprehensive design-build process. Rather than treating architecture, engineering, interiors, and construction as separate assignments, Matic Design and Build managed them as interconnected parts of the same vision.
This integrated approach was especially important during permitting and construction. Structural decisions influenced the floor plan; the floor plan affected mechanical and electrical routing; and the new openings, decks, and balcony had to coordinate with the exterior architecture and landscaping. Managing these relationships under one team allowed the design intent to remain consistent from the first drawing through the final installation.
Completing the Property Through Landscape
New landscaping was introduced throughout the property to bring the exterior spaces to the same level as the renovated home. The private front and rear yards were redesigned to complement the architecture, soften the property edges, and create usable outdoor areas for gathering, recreation, and relaxation.
The landscape is not simply a finishing layer. It helps establish the transition from the street to the home, frames the outdoor living spaces, and reinforces the relaxed coastal character of the Mesa neighborhood.
From First Idea to Finished Home
The completed residence is refined without feeling formal and luxurious without losing the ease associated with Santa Barbara coastal living. Its success lies not in any one material or feature, but in the way architecture, engineering, interiors, outdoor living, and landscape were resolved together.
For Matic Design and Build, 305 Mesa Lane represents the full scope of the design-build process: identifying the possibilities within an existing home, solving the structural challenges behind the design, navigating engineering and permitting, selecting every finish, and carrying the project through construction to completion.
What began as a compartmentalized two-story residence is now a warm, open, and carefully composed coastal home. One designed around natural light, effortless movement, indoor-outdoor living, and the distinct character of its Santa Barbara setting.